Hey Pickler
Play, work, connect.
Notes 備考
Pickleball, Work & Social Space
Renovation · 2026
Let play happen, and let the conversation continue.
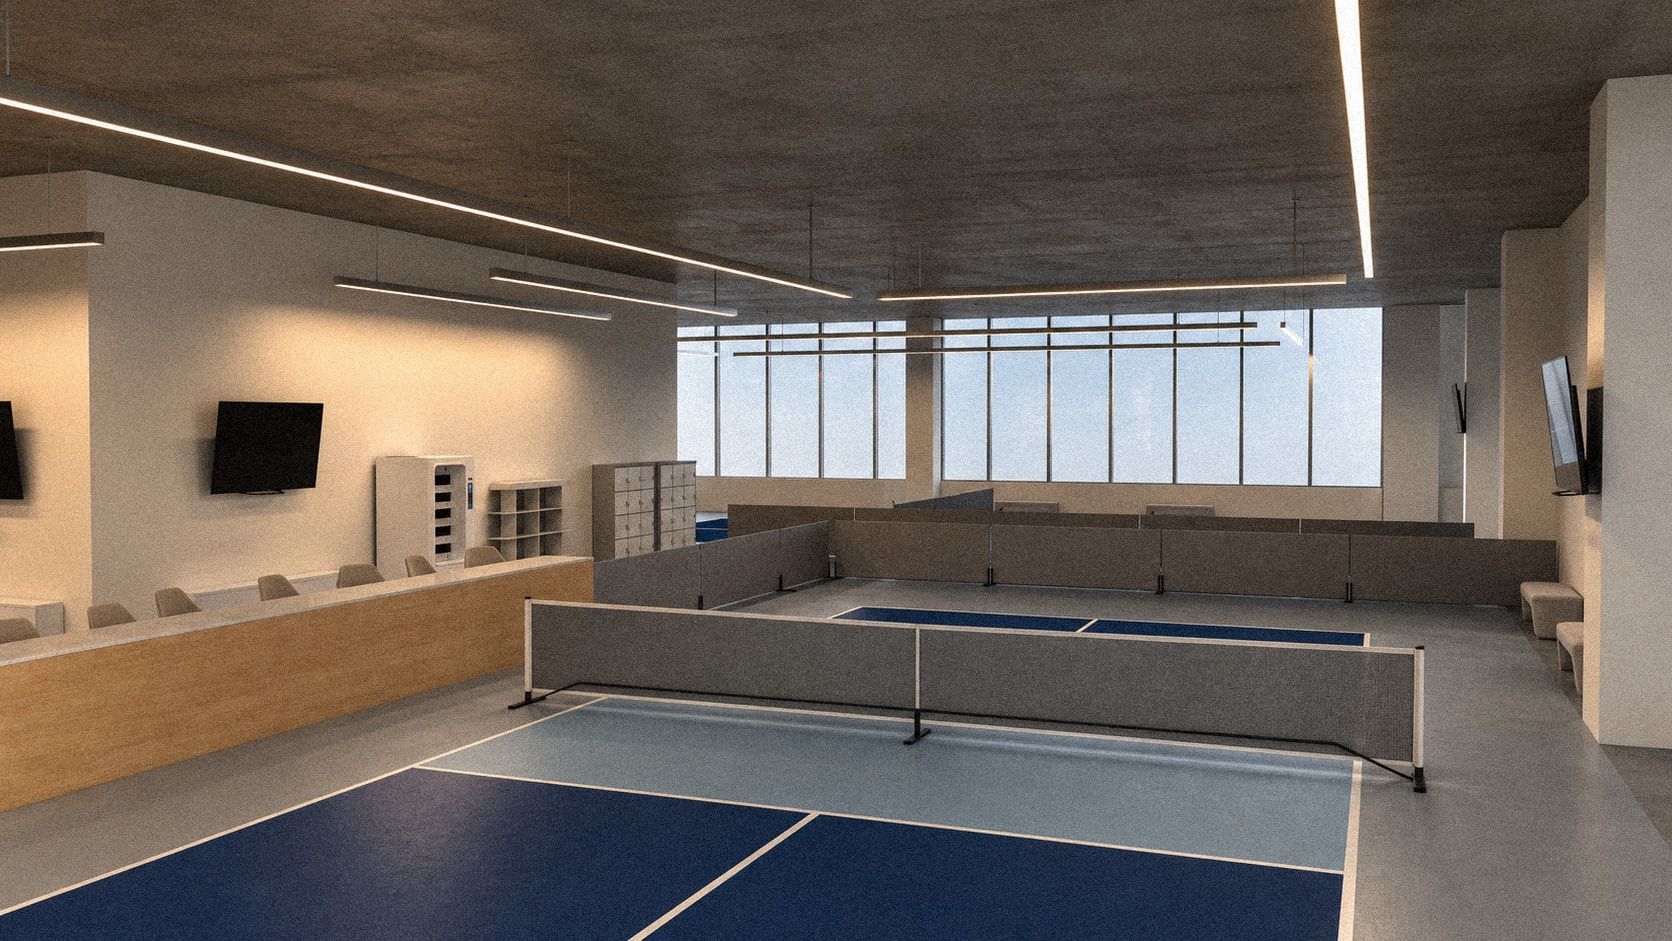
With three courts at its core, viewing, rest, and light socializing connect into one continuous public space, so the time before and after a game is just as worth looking forward to.
Three courts, one social band
The three courts are arranged around the existing core. Low partitions and see-through screens keep sightlines connected, while separate rooms hold office and rehabilitation needs.
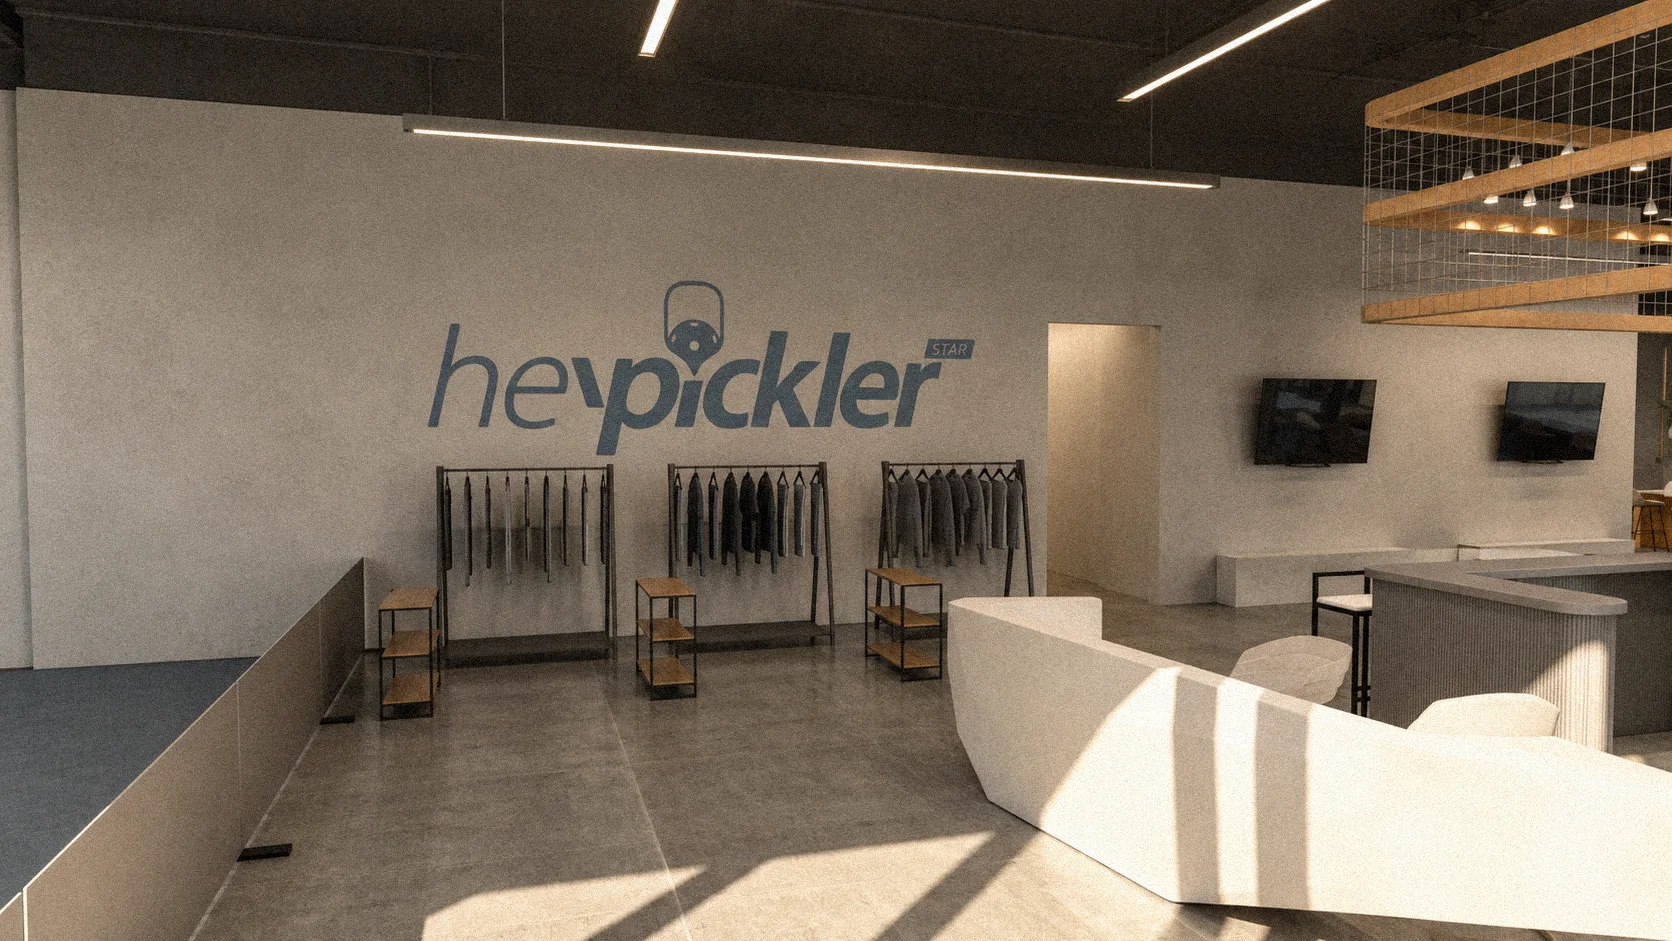
From arrival to belonging
Brand display, a curved reception desk, and open shelving form the first impression, making the entry into the club an easy transition.
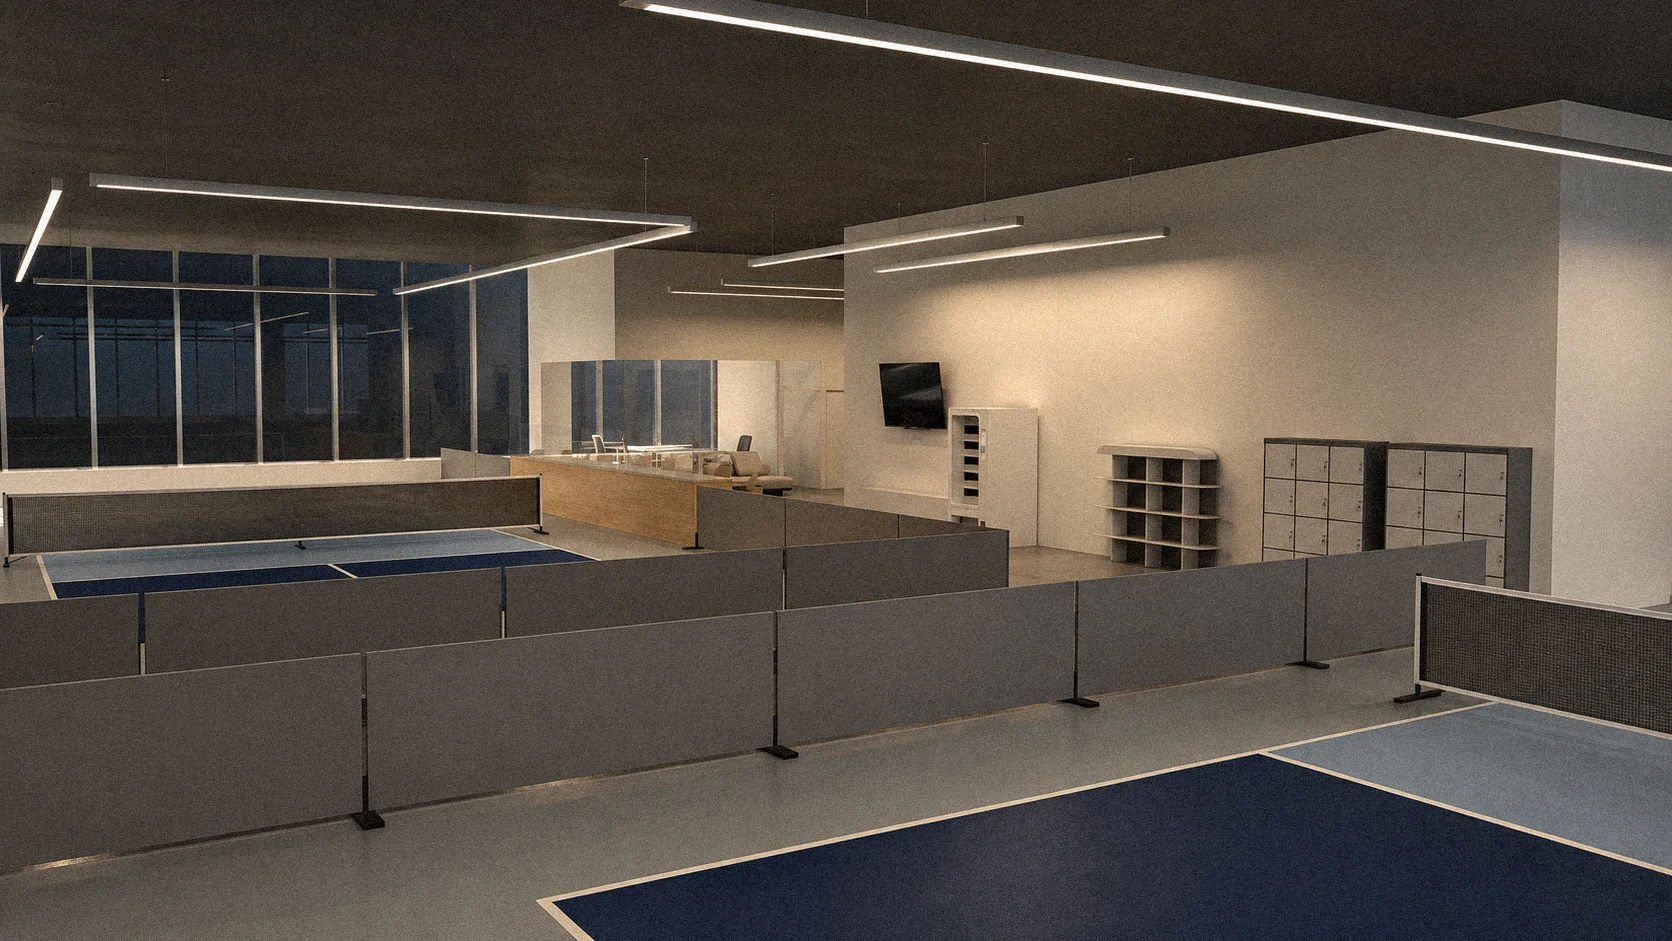
Bounded, yet connected
Blue courts and low dividers form a clear playing surface. Courtside rest, storage, and viewing stay connected to it, while daylight along the windows and linear lights extend the layers of the space.
Courtside, and after the game
A long bar, sofas, and small tables offer different scales of staying, with see-through offices beside them. Wood frames, slender metal, and pale counters make the bar a warm, restrained place to meet.
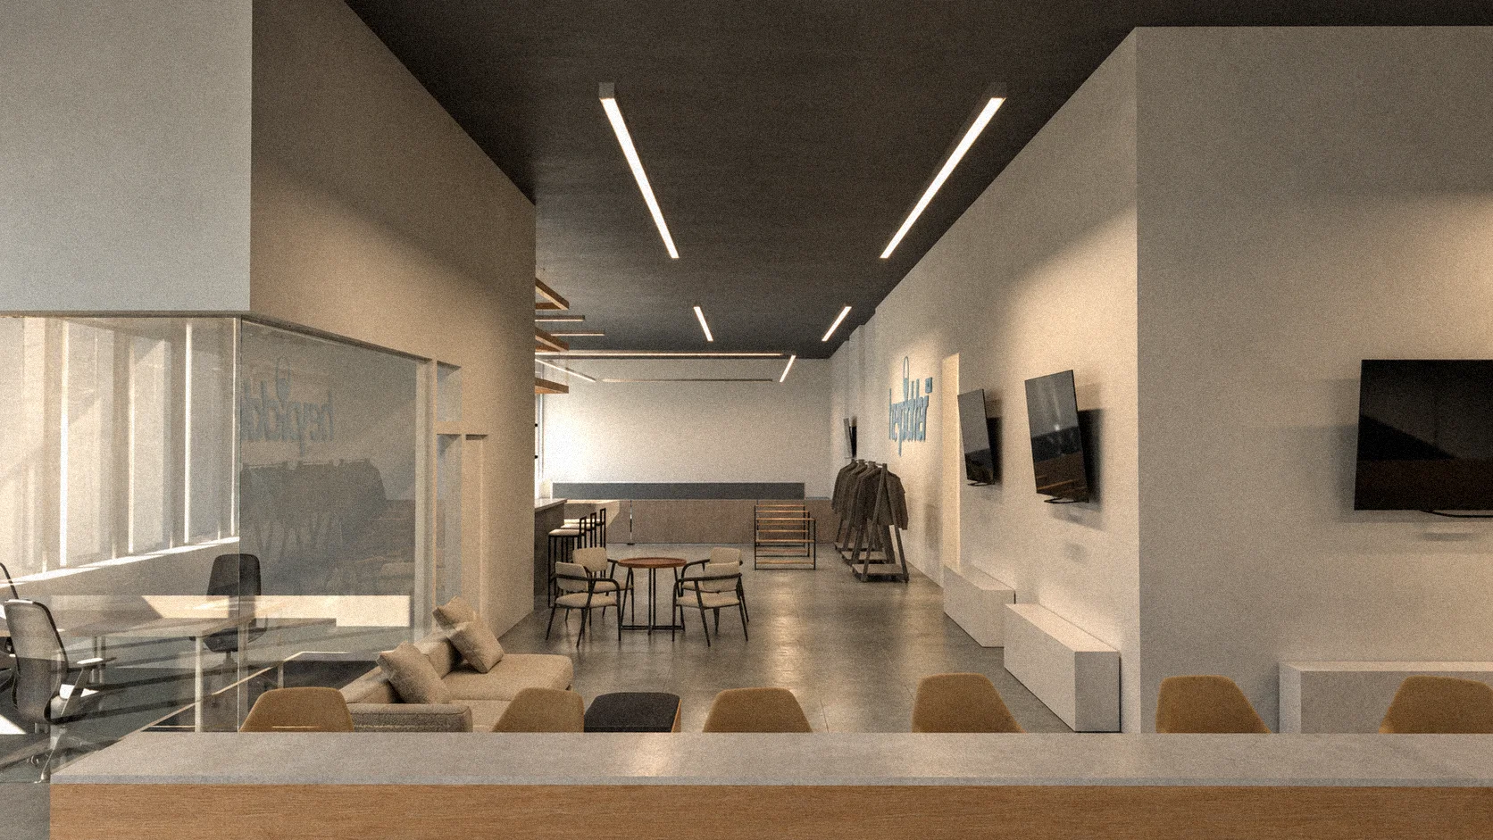
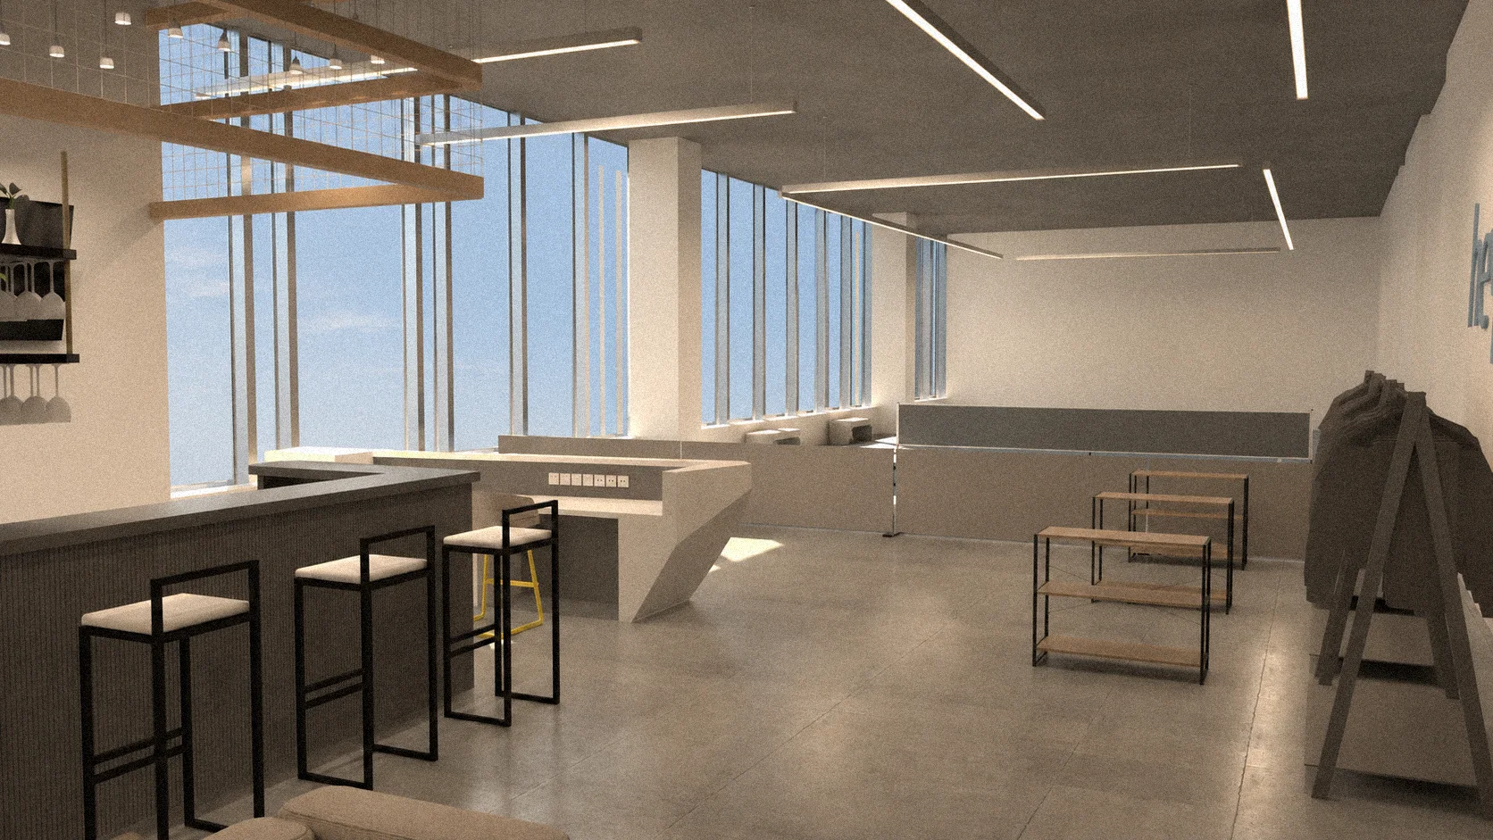
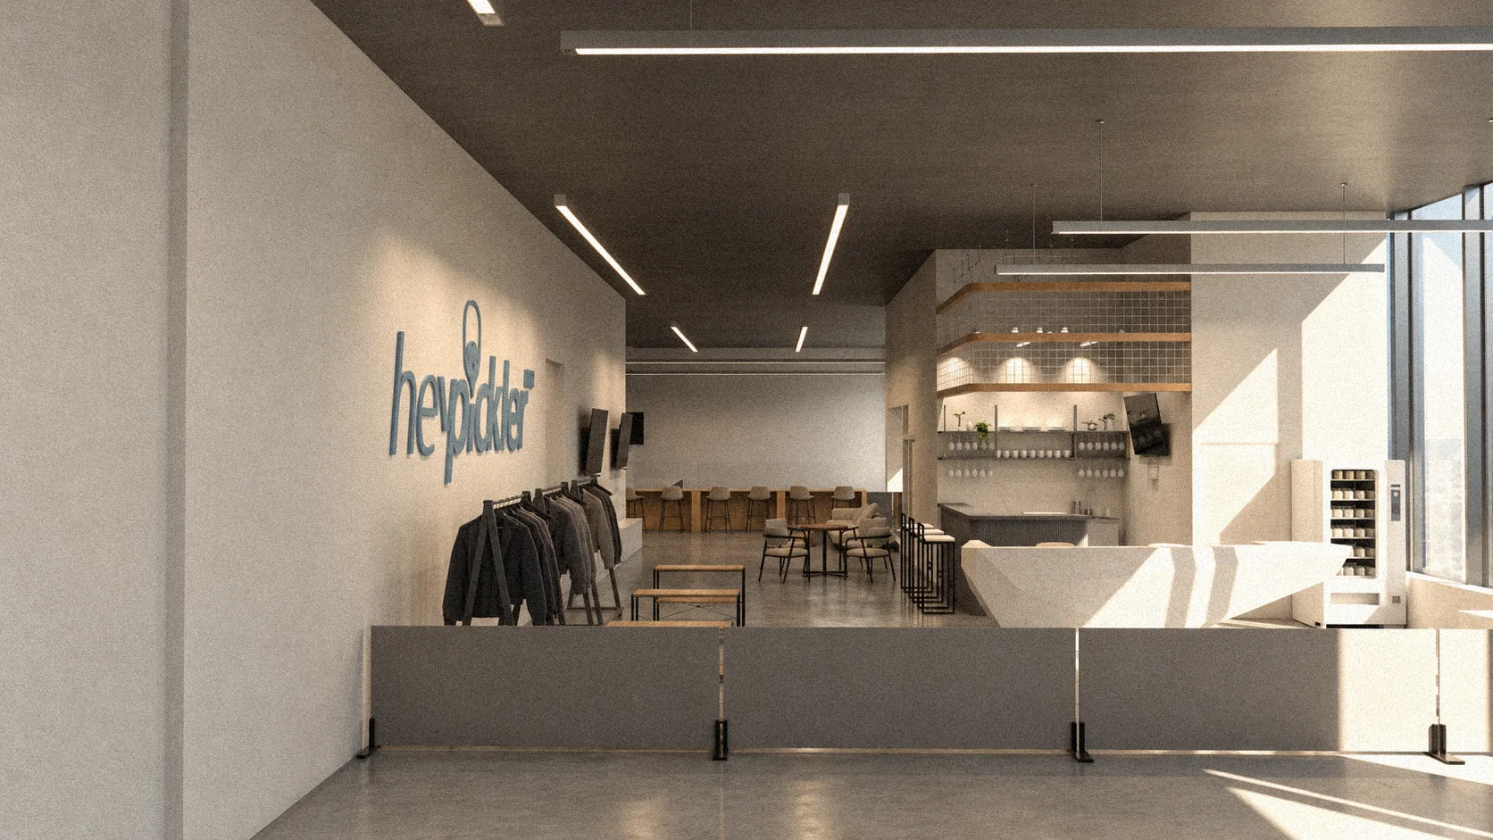
From the courts to reception and the bar, one continuous line of club life.