Strata Field
Let the house breathe and let the environment in.
Notes 備考
Modular Research Dwelling
Architecture · 2026
Studio V - Epic Metal Competition ·with Devin Chang, Adeline Kwan, Terri Xin
A modular research dwelling designed to change with the people and environment around it.
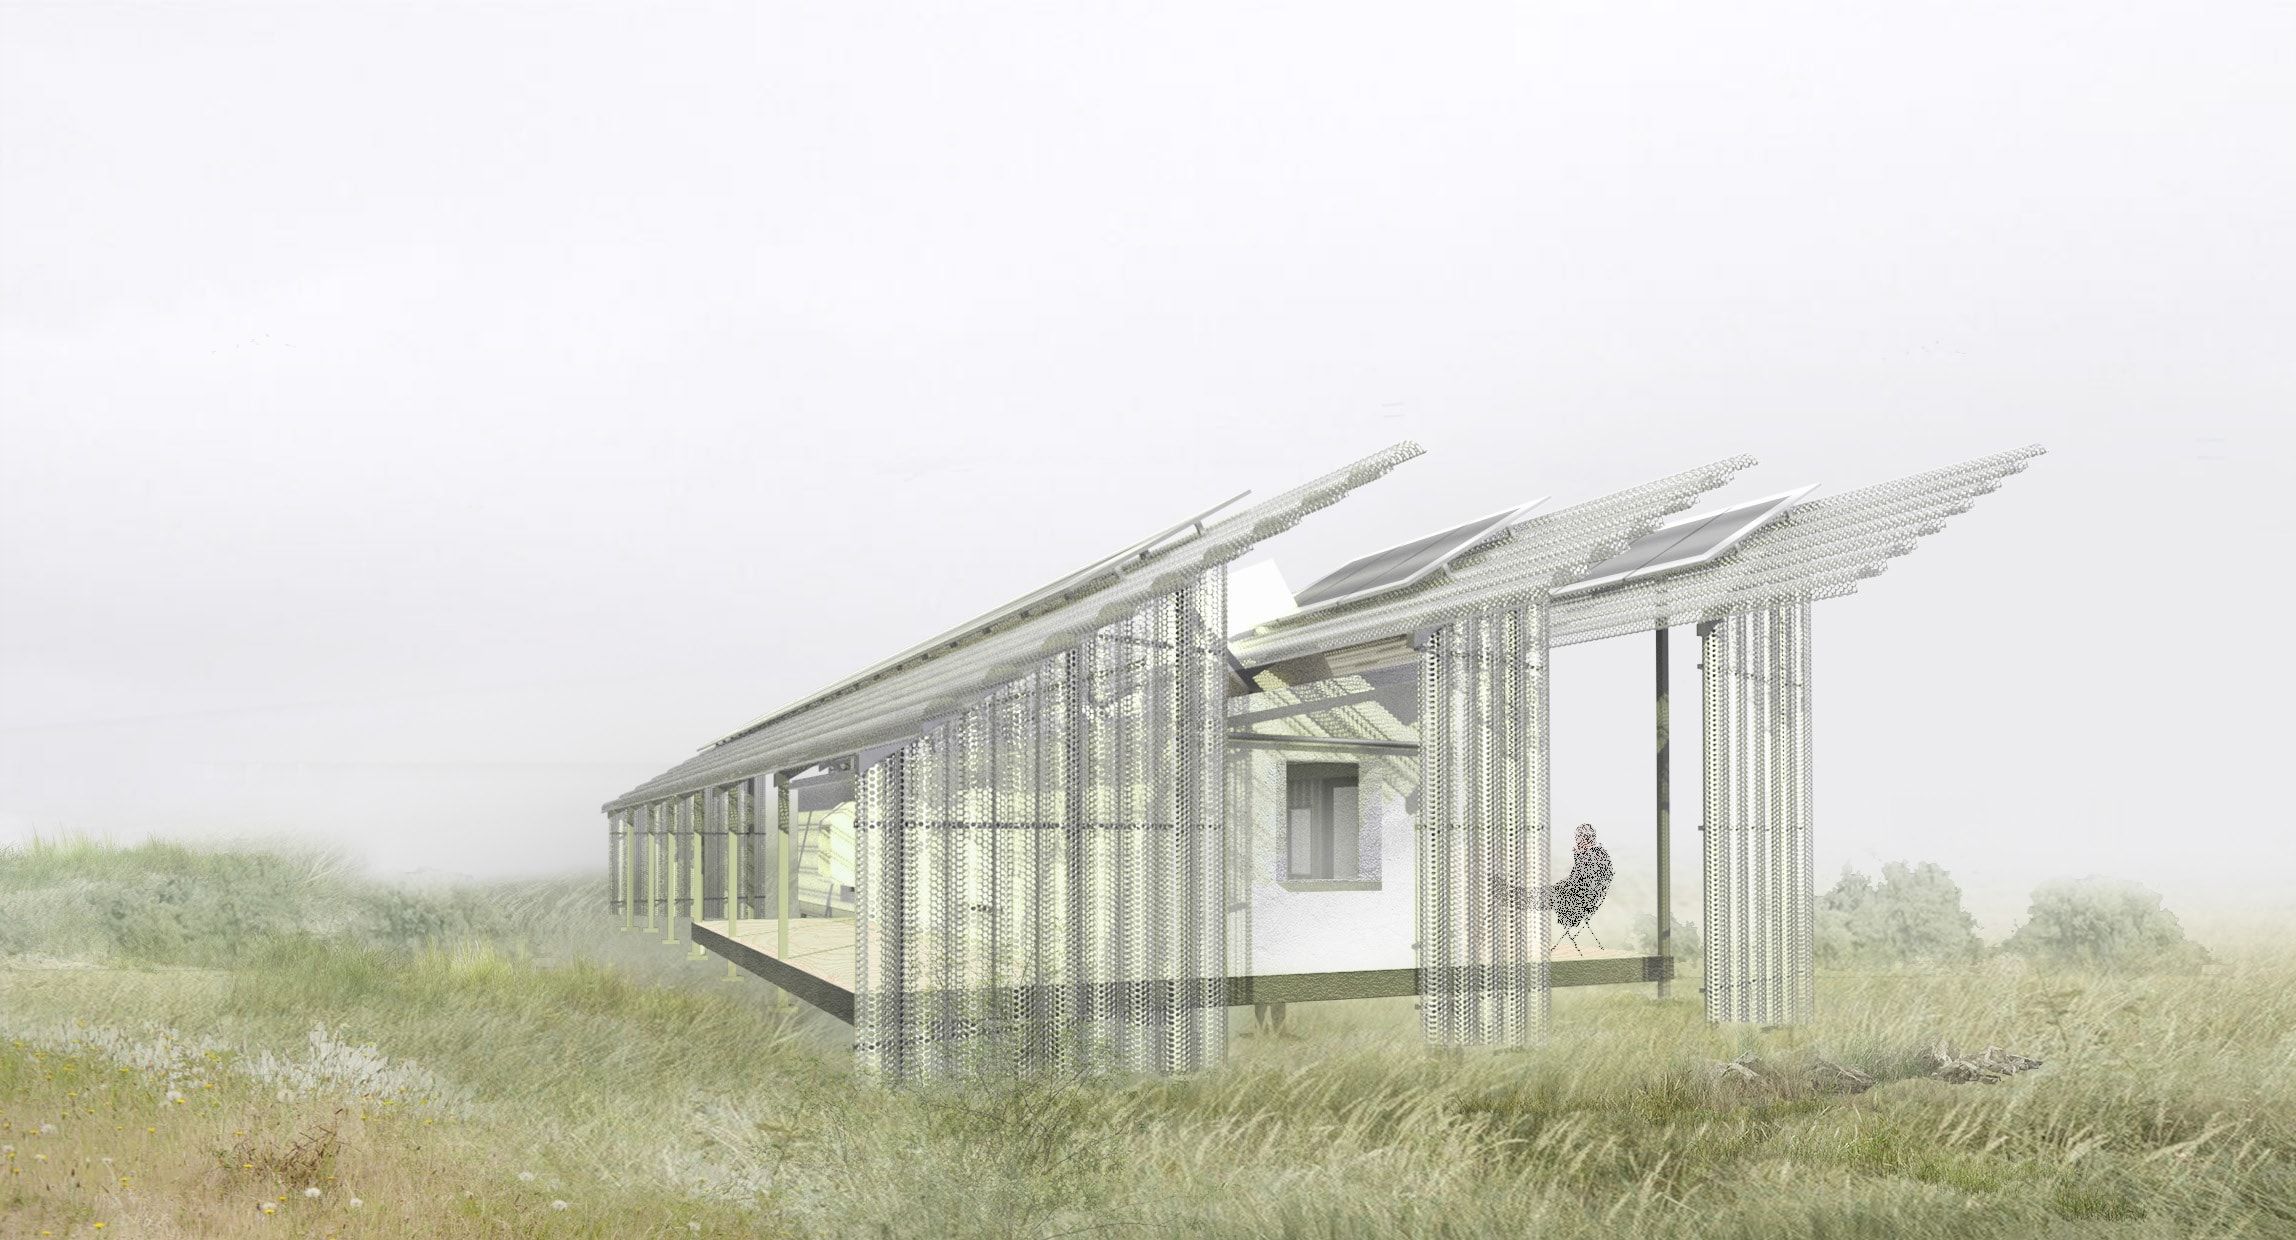
The house is designed for two environmental scientists studying atmospheric deposition: what the atmosphere brings to the ground through rain, snow, and dry particles. This is why it is placed within an open field.
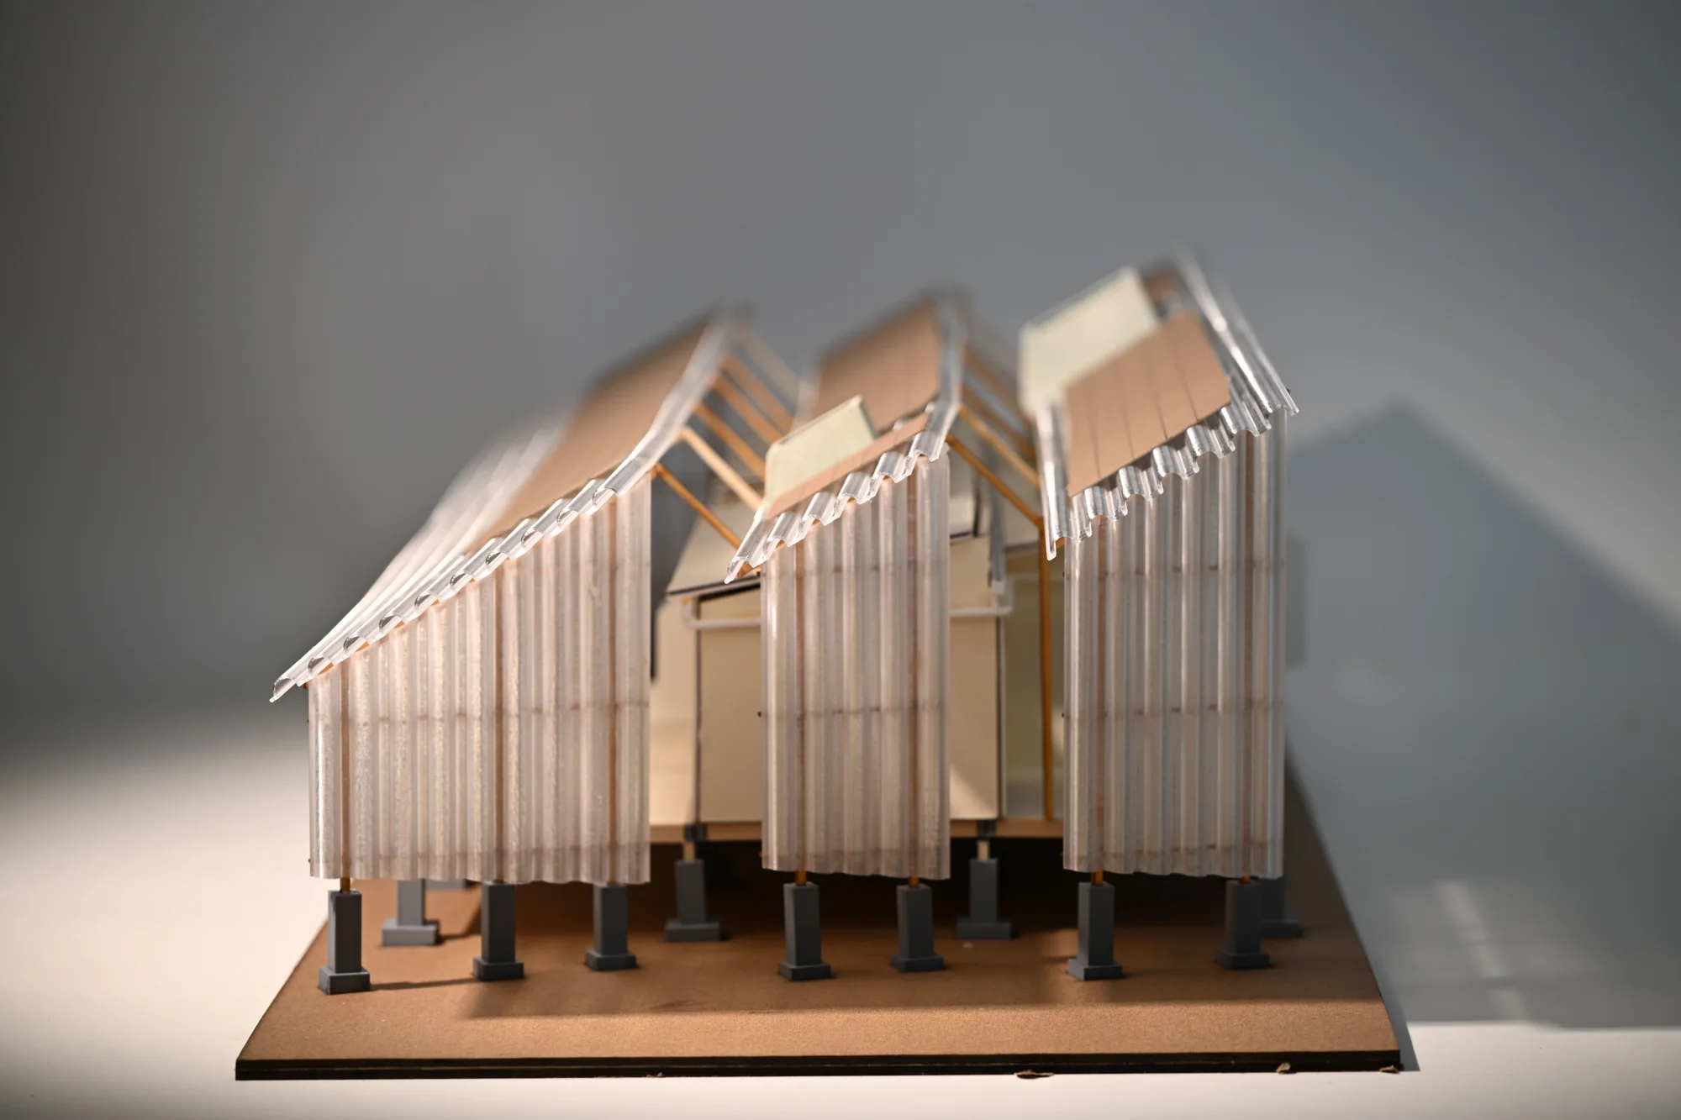
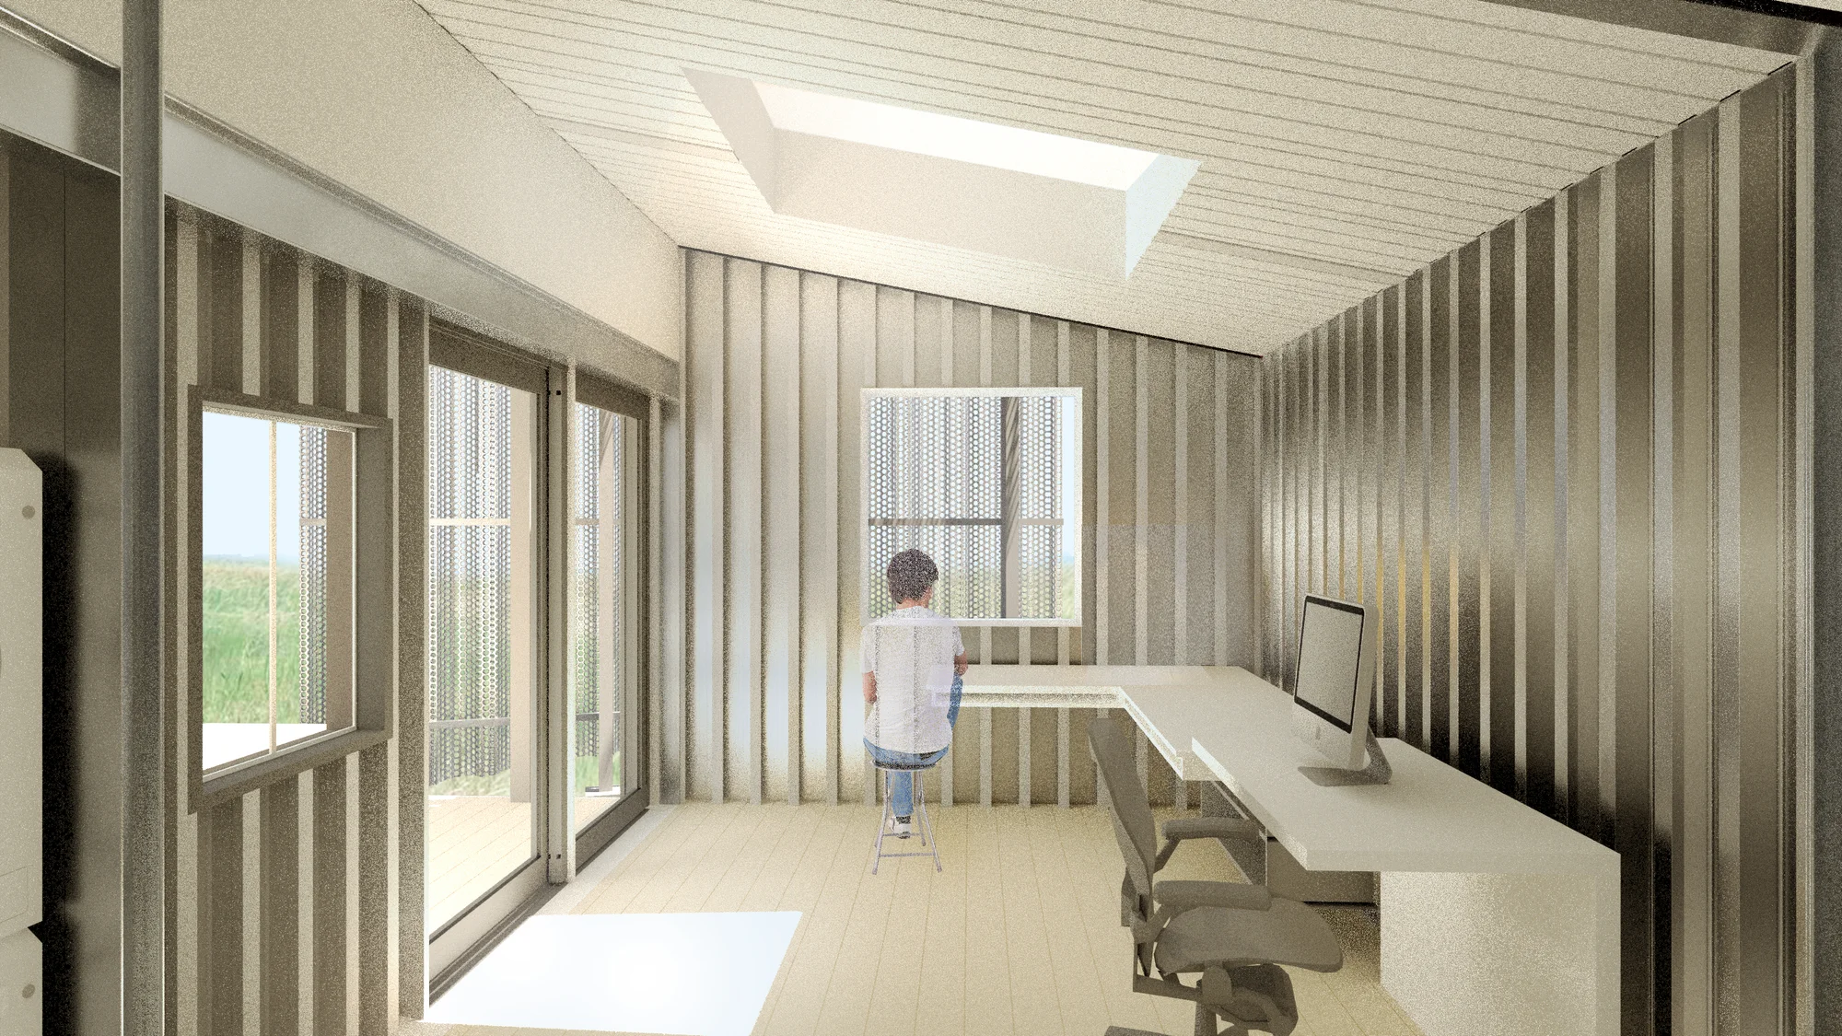
The house is organized through two layers of skin, creating a protected space between the exterior and interior. Lightwells bring daylight through both layers, while vertical chimneys allow warm air to rise and escape.
Wet and dry
Keeping the wet spaces together concentrates the plumbing, water collection, and mechanical systems into one area, while keeping the other modules more flexible.
- Living Room
- Bedroom 1
- Bedroom 2
- Dining / Kitchen
- Mechanical Room
- Bathroom
- Outdoor Patio / Collection Site
- Lab
- Outdoor Patio
Two layers, one envelope
The outer Sunscreen provides solar shading and permeability, while the inner EPIC roof and wall systems contribute to the enclosure and thermal performance. The two layers have different jobs but work together as one envelope.
Light, air, water
Skylights and windows follow the sun paths, for natural light and passive solar heating in the colder months and less of both in summer. Rain passes through the porous Sunscreen to the sloped roof, then through a central gutter into the mechanical module and a 2,500-gallon storage tank.
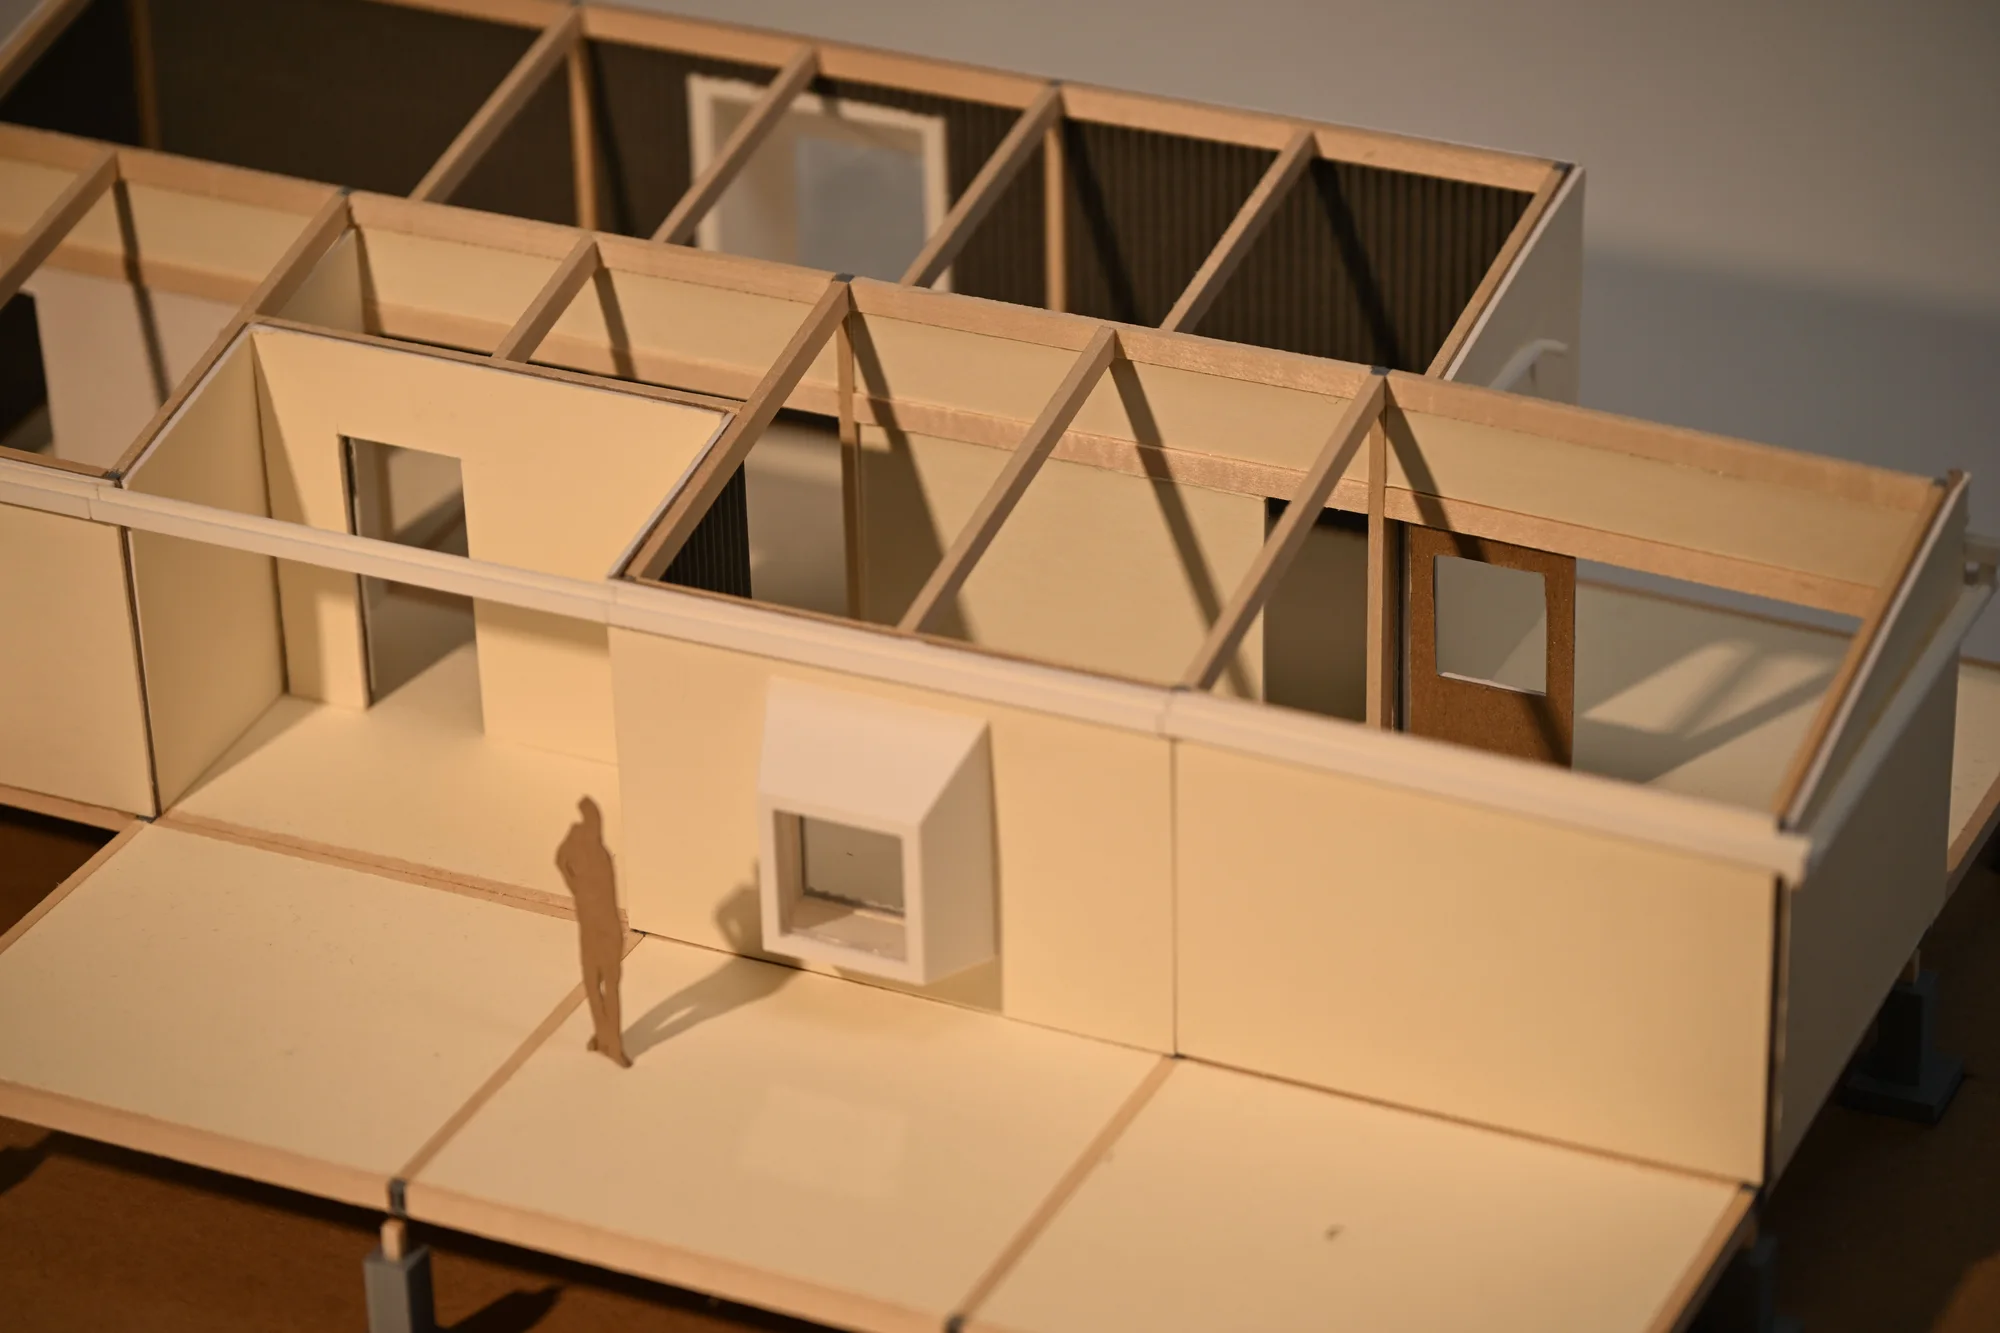
The modules are designed to be prefabricated and assembled in a warehouse, where their arrangement can be changed before the house is brought to the site. Modules can be added, removed, or rearranged depending on the program.
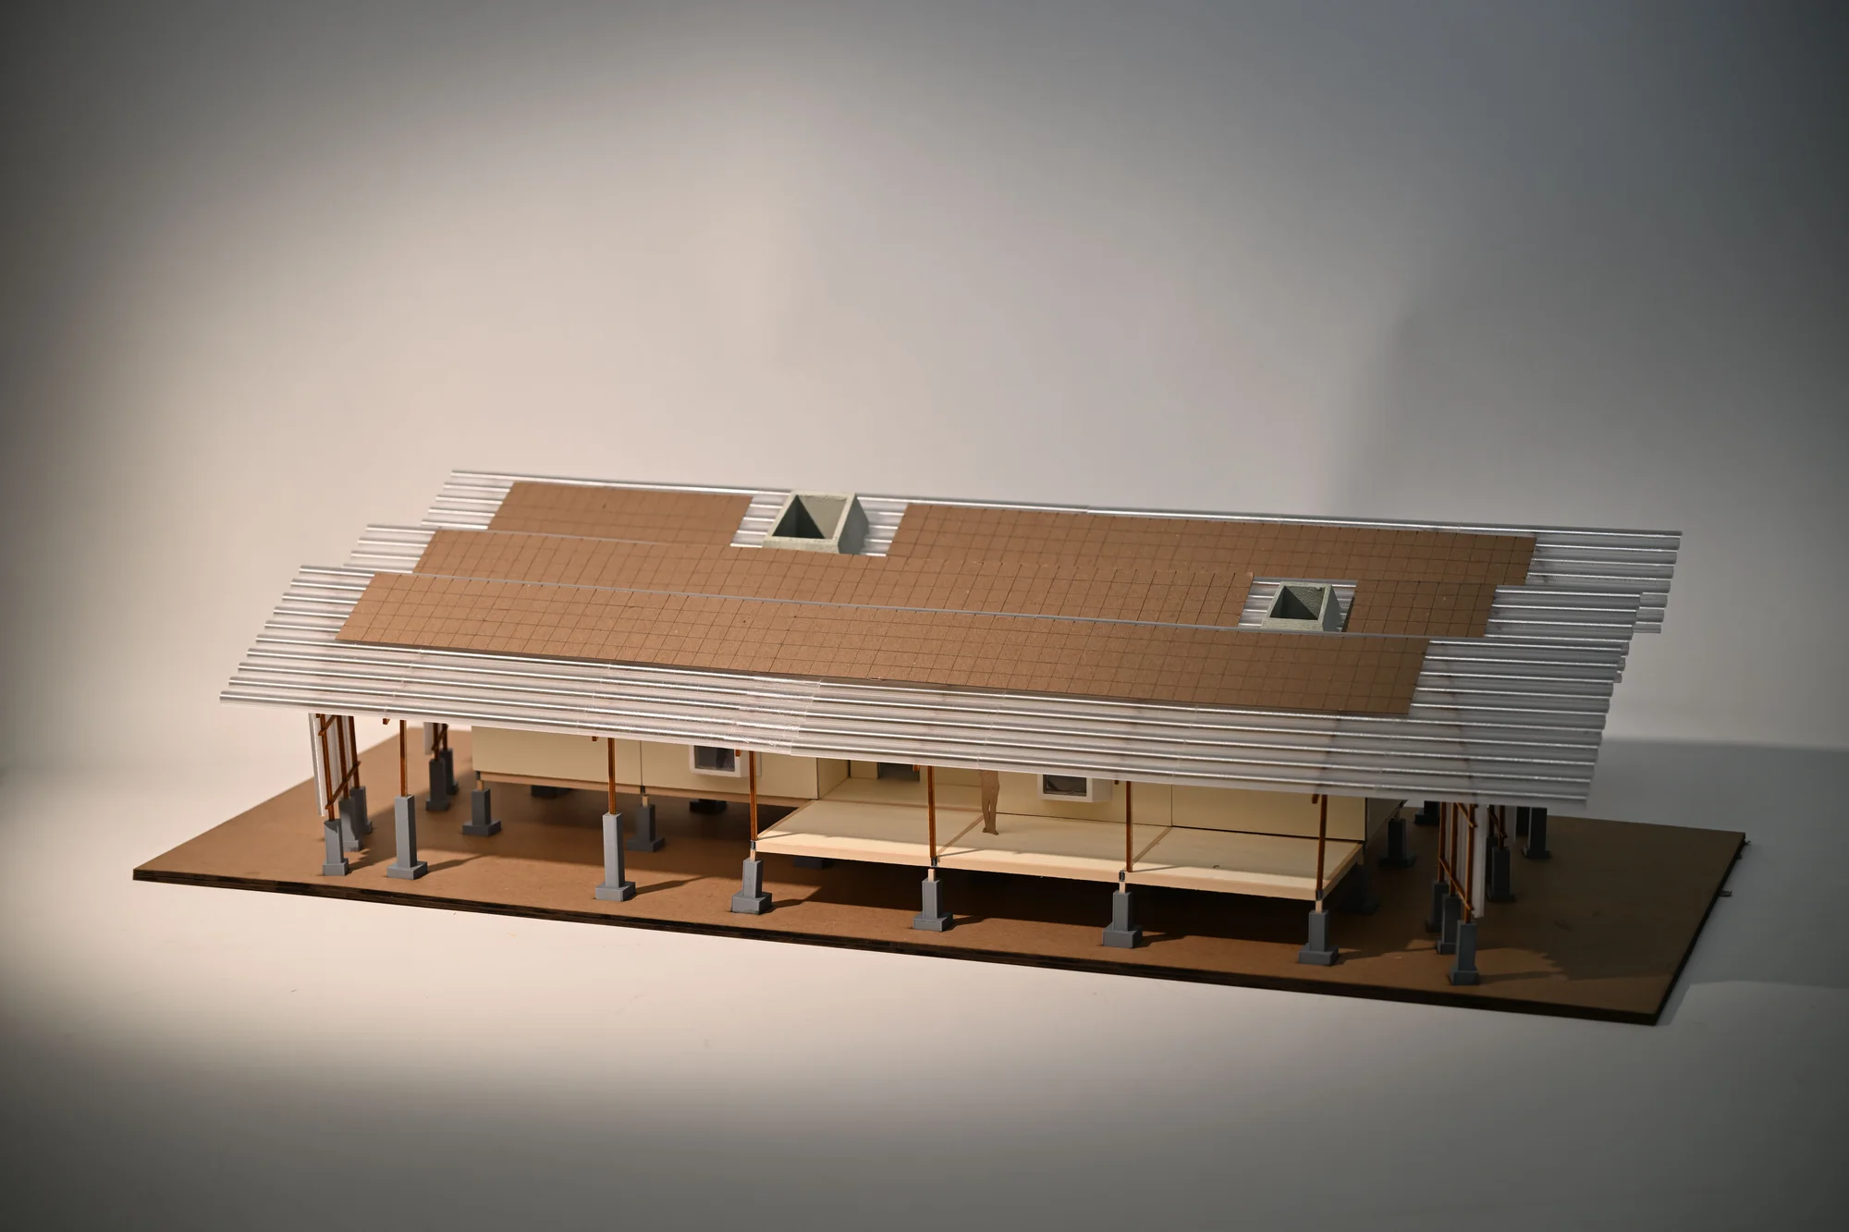
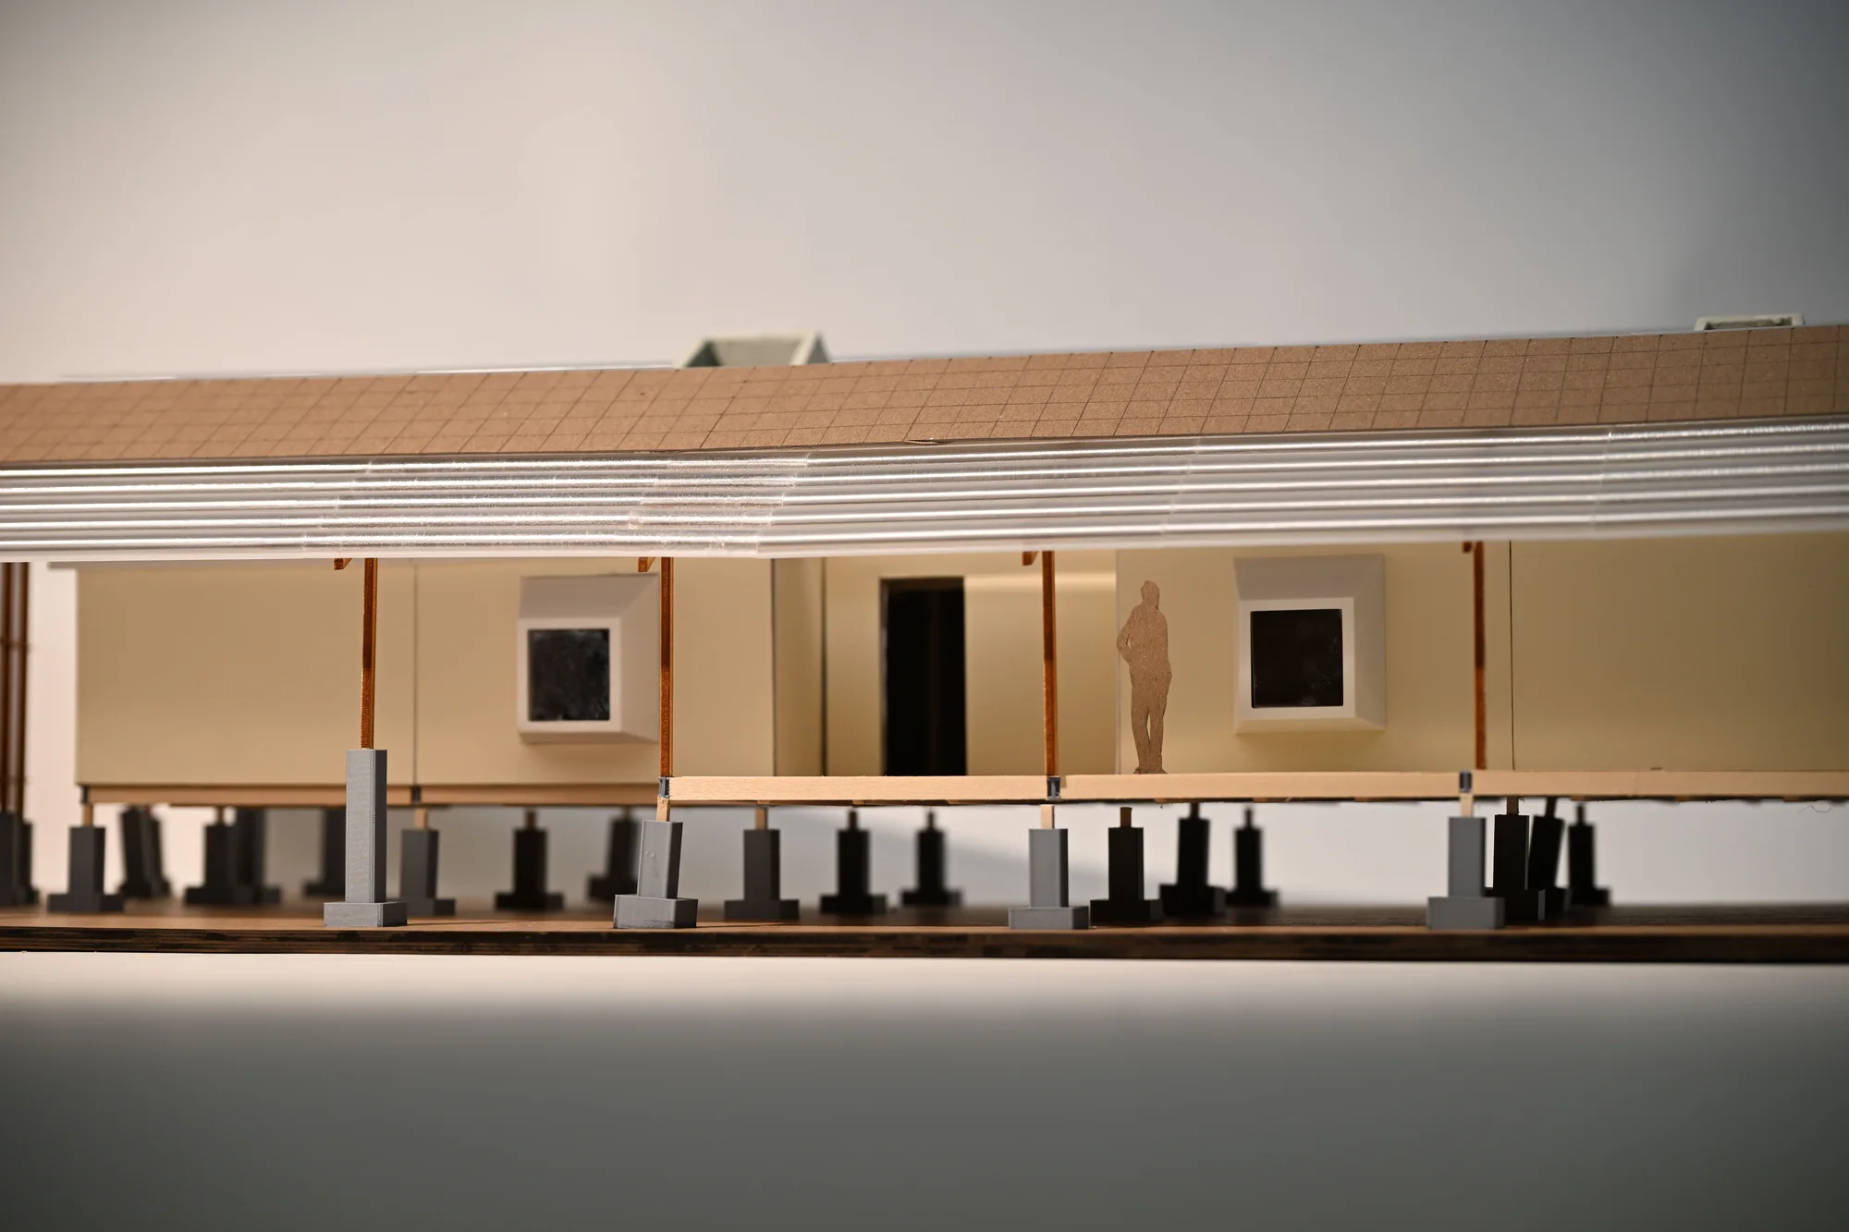
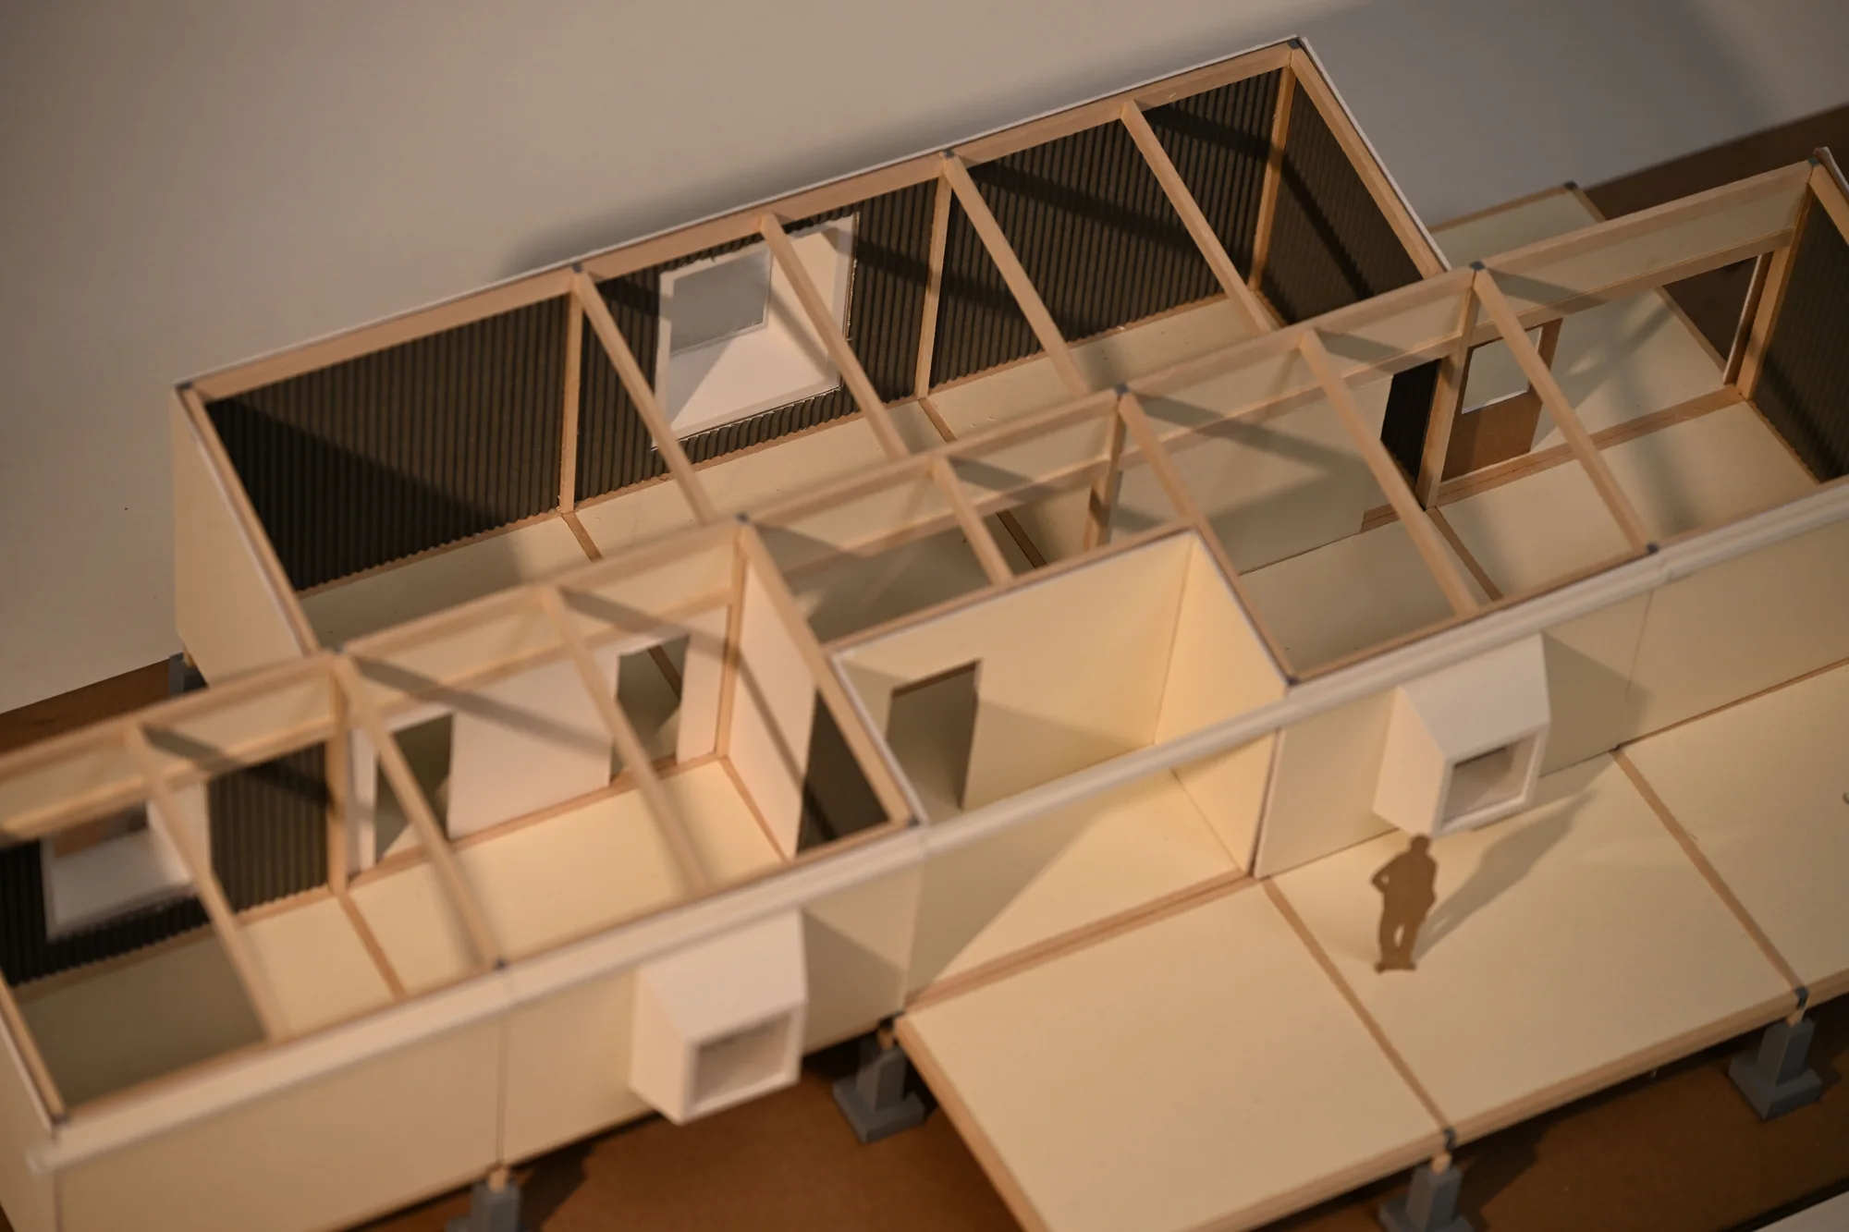
Physical model
Not meant to be a fixed house: a system that can be assembled, adapted, and moved.