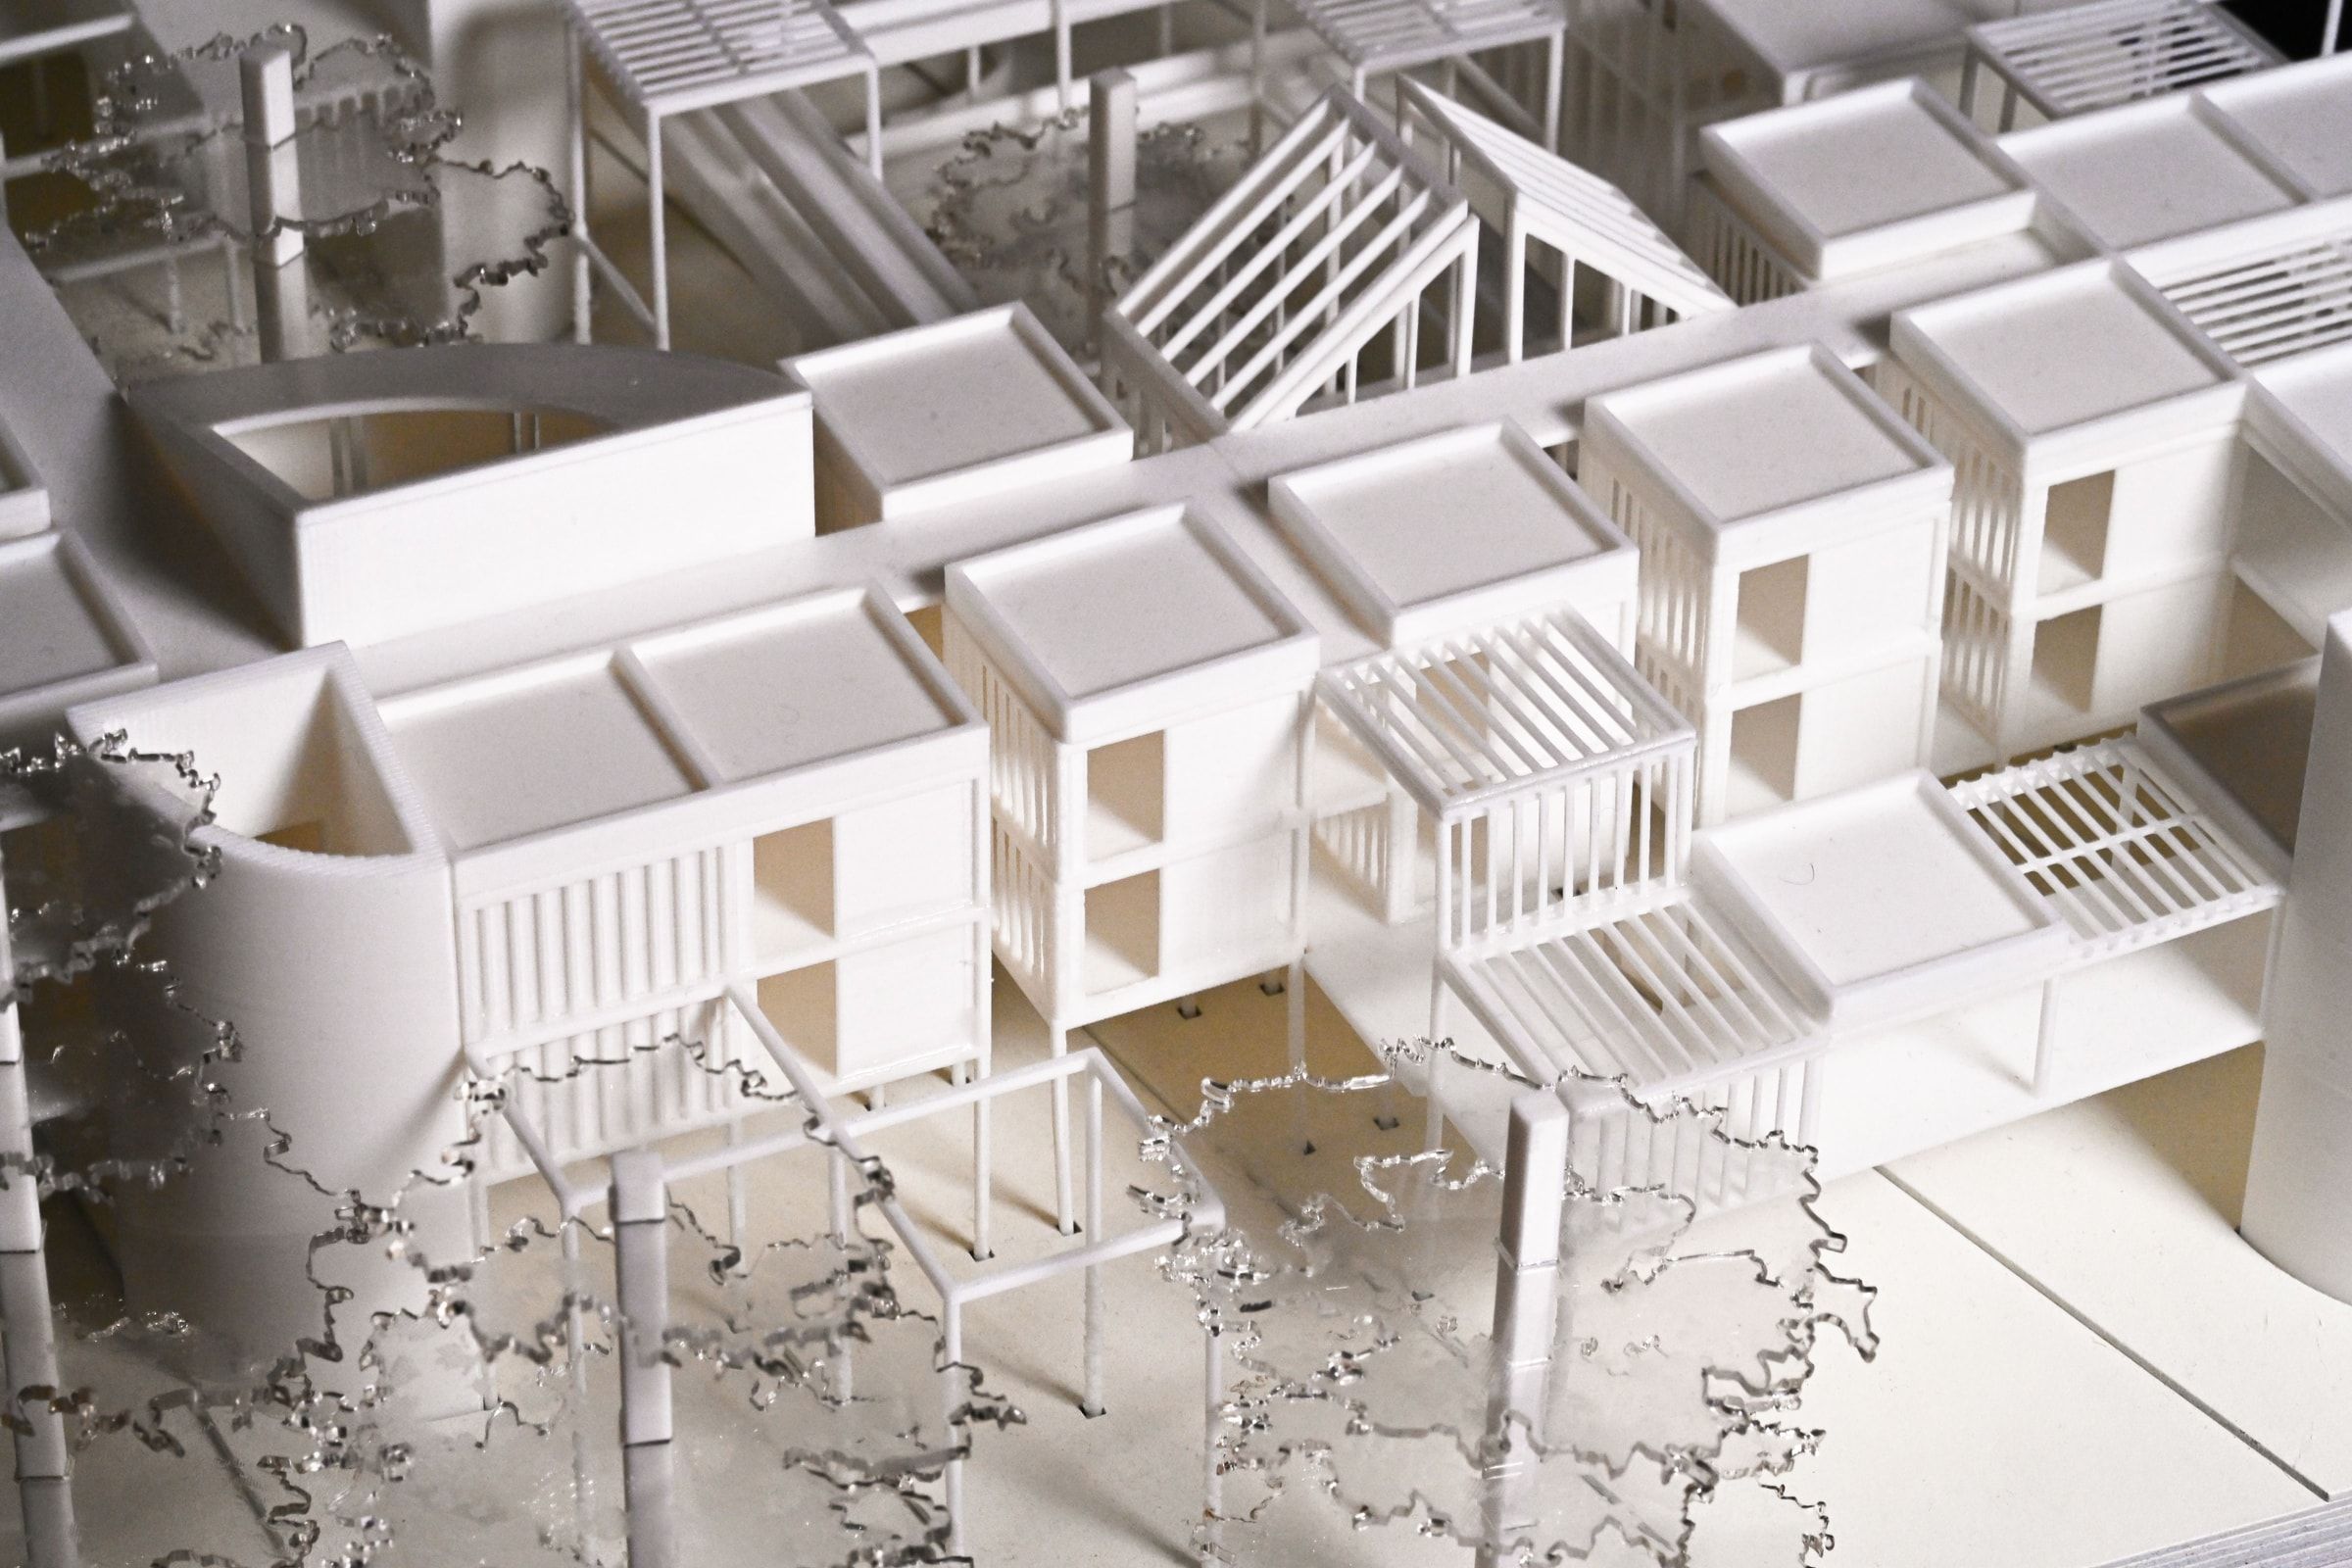
The Canopy
A middle school lifted off the ground, leaving a shaded public landscape beneath it.
Notes 備考
Environmental Middle School
Architecture · 2025
Poiesis III ·with Lawrence Cai
An architectural framework that mediates between public life, education, and the natural environment.
Rather than occupying the site as a solid object, the school is lifted above the ground, allowing social, ecological, and spatial systems to flow beneath and through it.
Columns, frames, and elevated platforms are expressed as part of the architectural language: a lightweight structure hovering above the landscape, and a structural response to the topography.
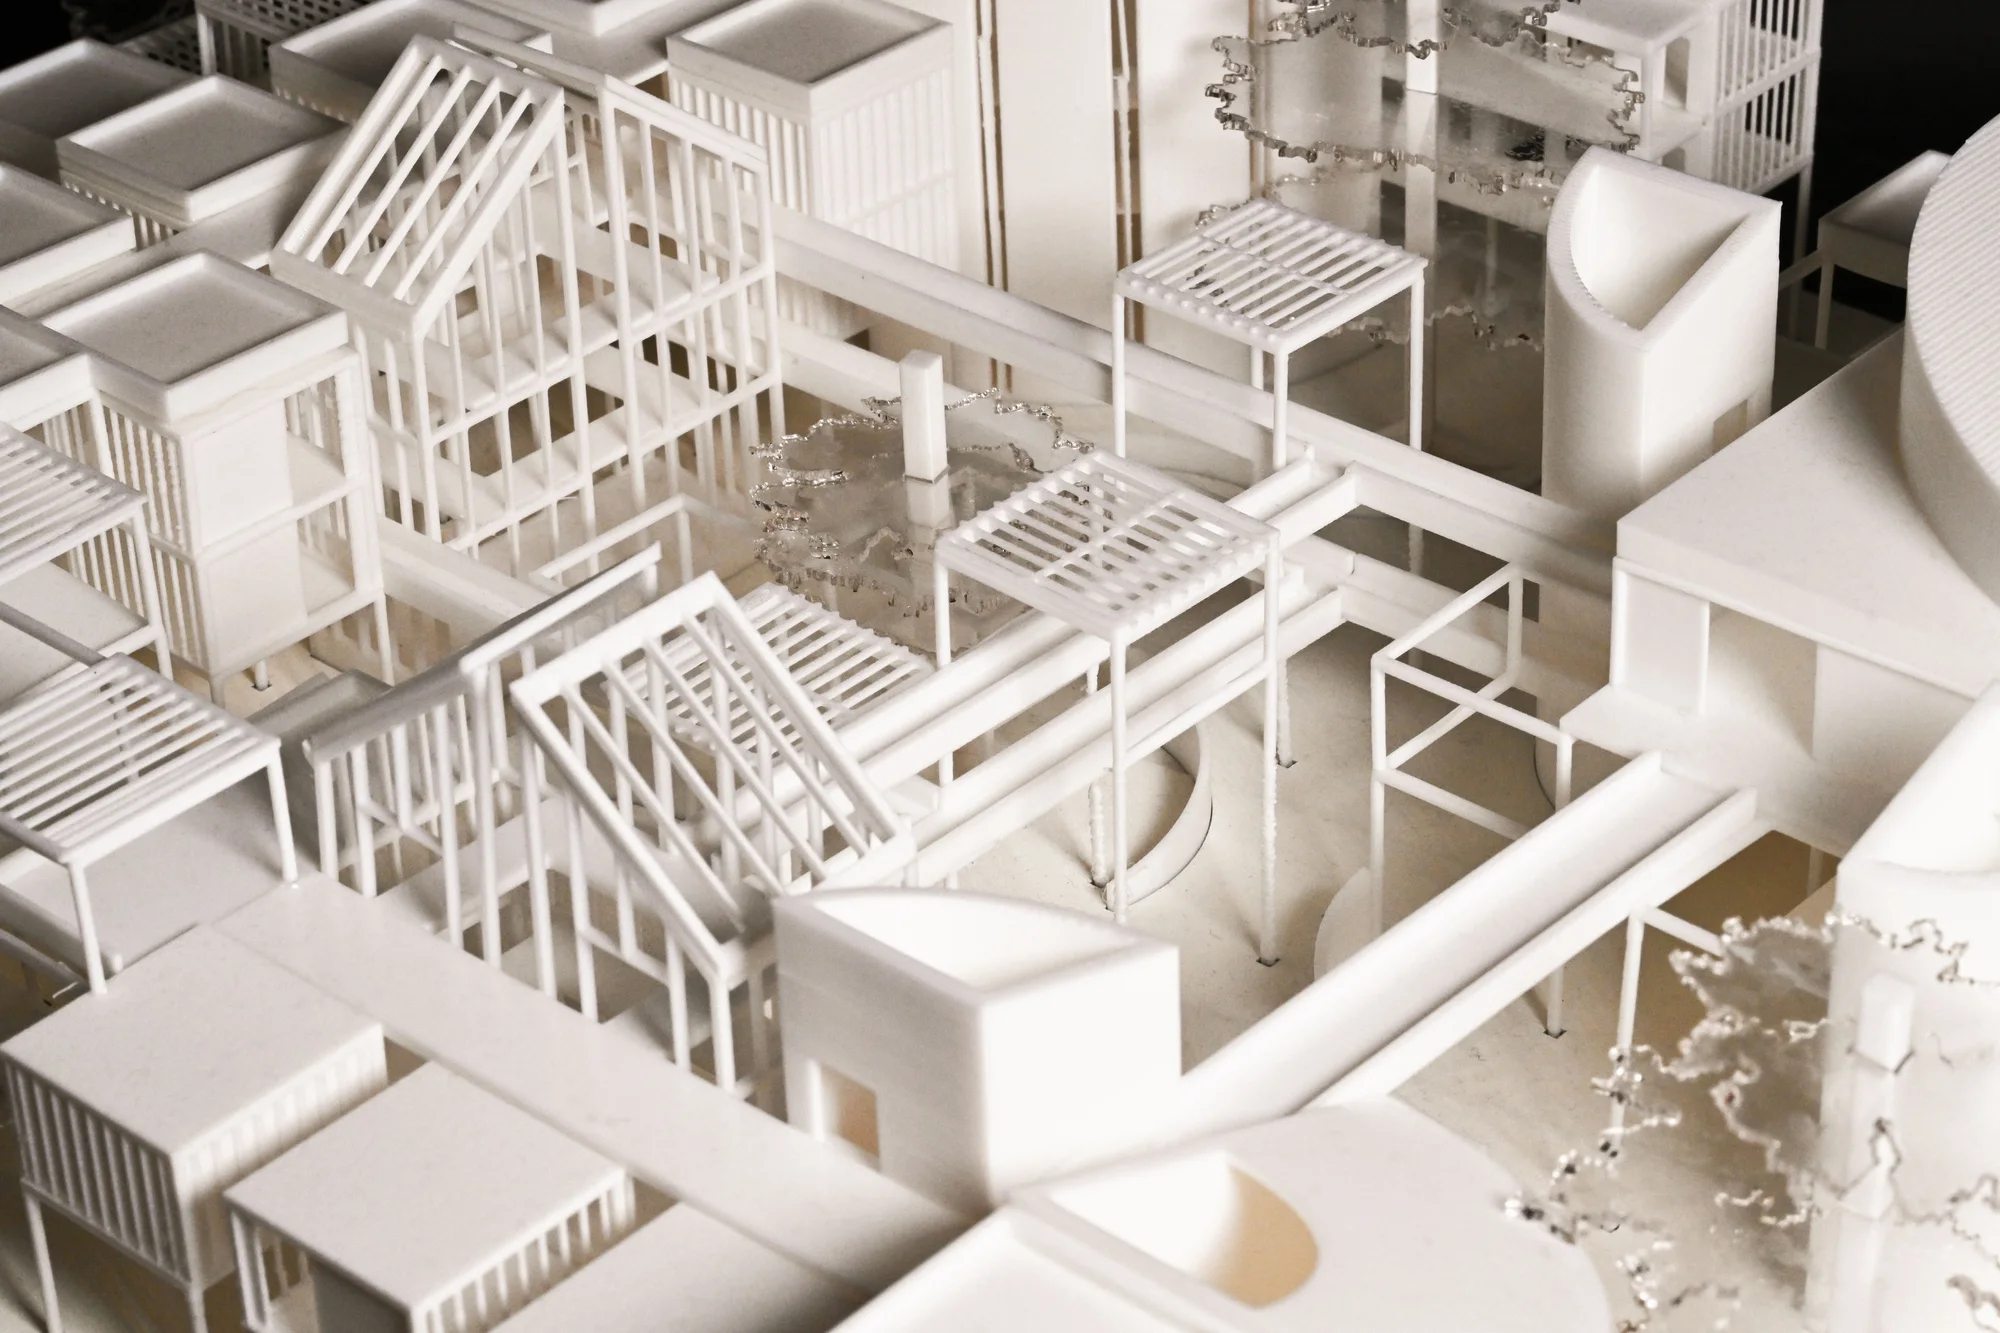
Above the open ground, the school is organized as a series of enclosed, semi-enclosed, and open learning environments, interwoven with platforms, walkways, and outdoor classrooms. Light, air, views, and vegetation become active participants in daily learning.
Three levels
Ground Floor Plan50 ft The ground is a continuous open space, accessible to the public: an extension of the surrounding neighborhood.
First Floor Plan50 ft Enclosed classrooms are interwoven with semi-open platforms, walkways, and outdoor classrooms.
Second Floor Plan50 ft Movement between rooms exposes students to changing light, air, and views.
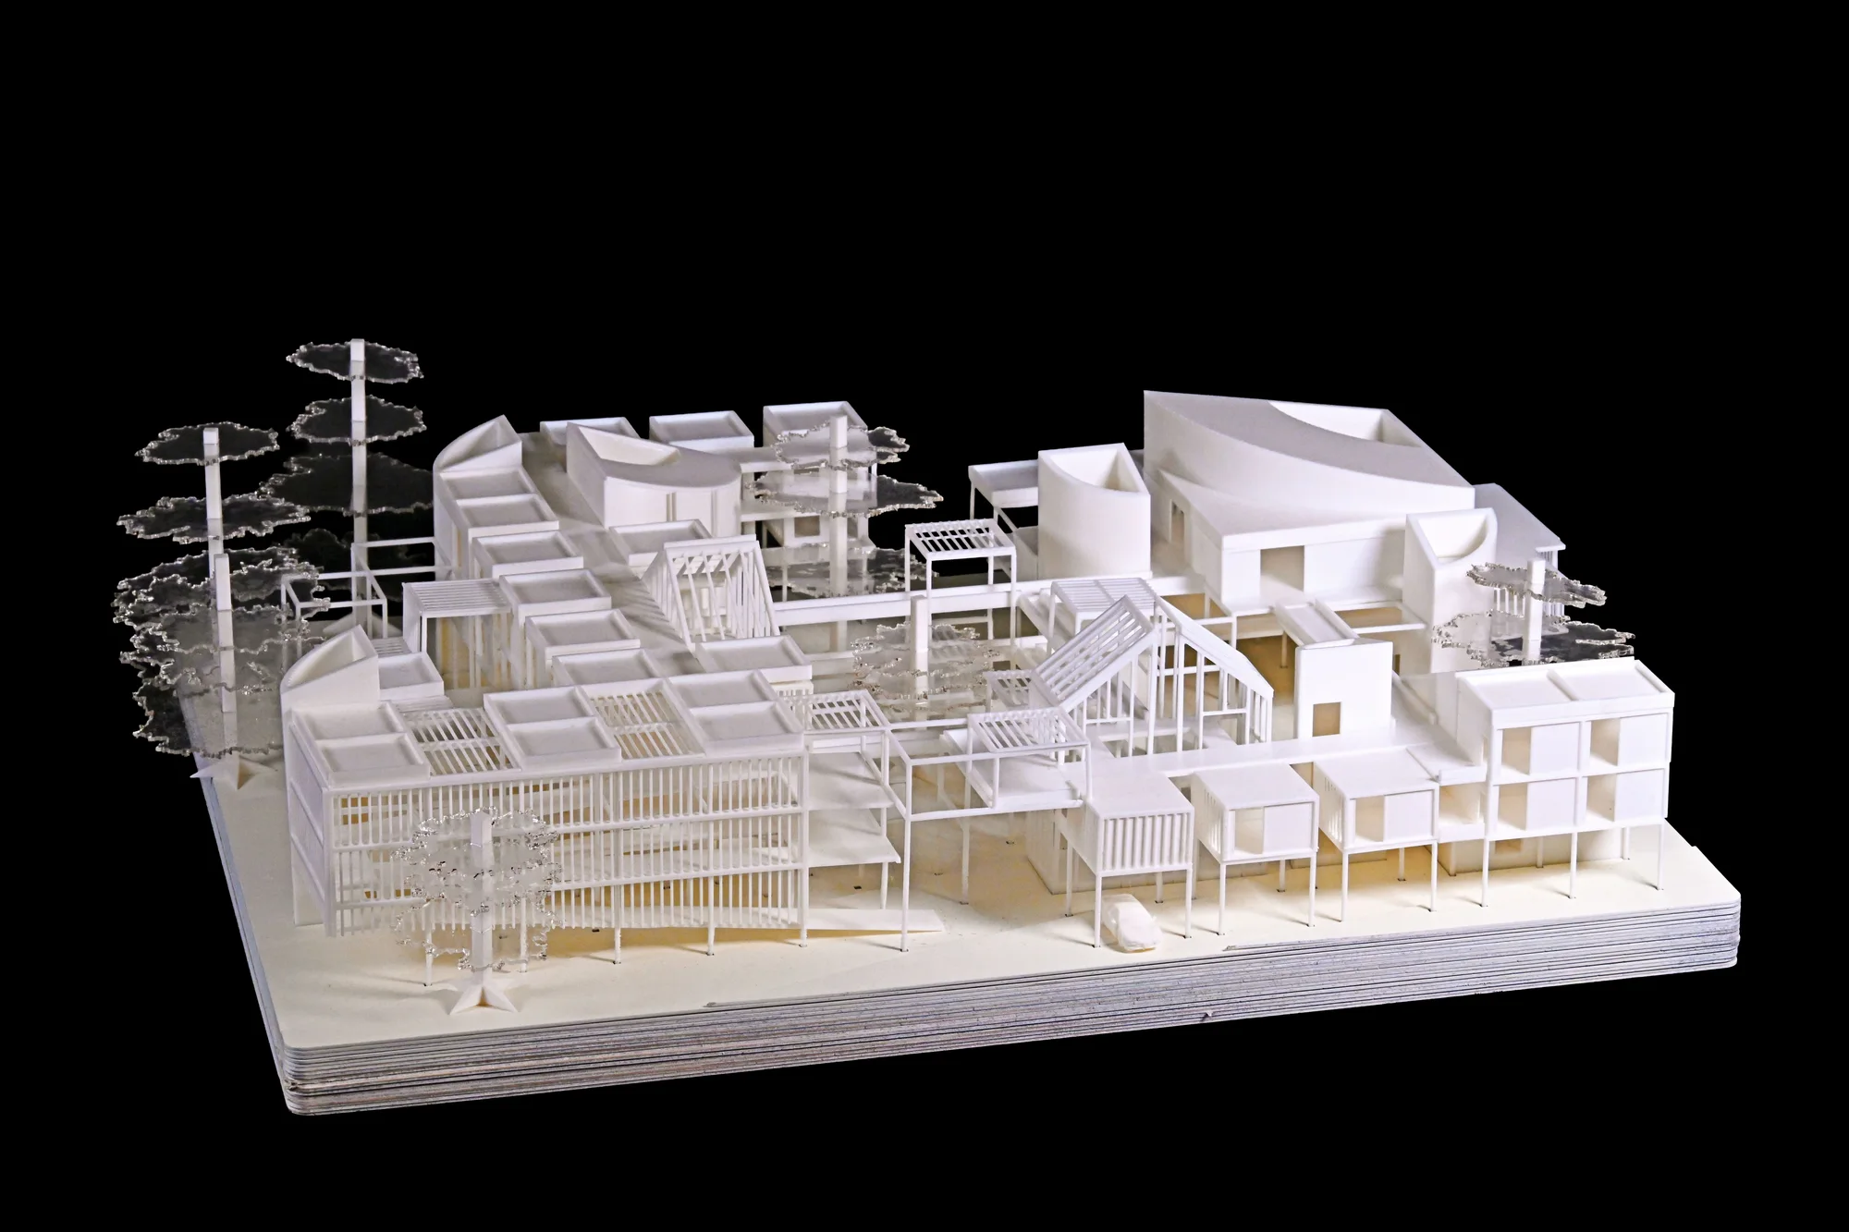
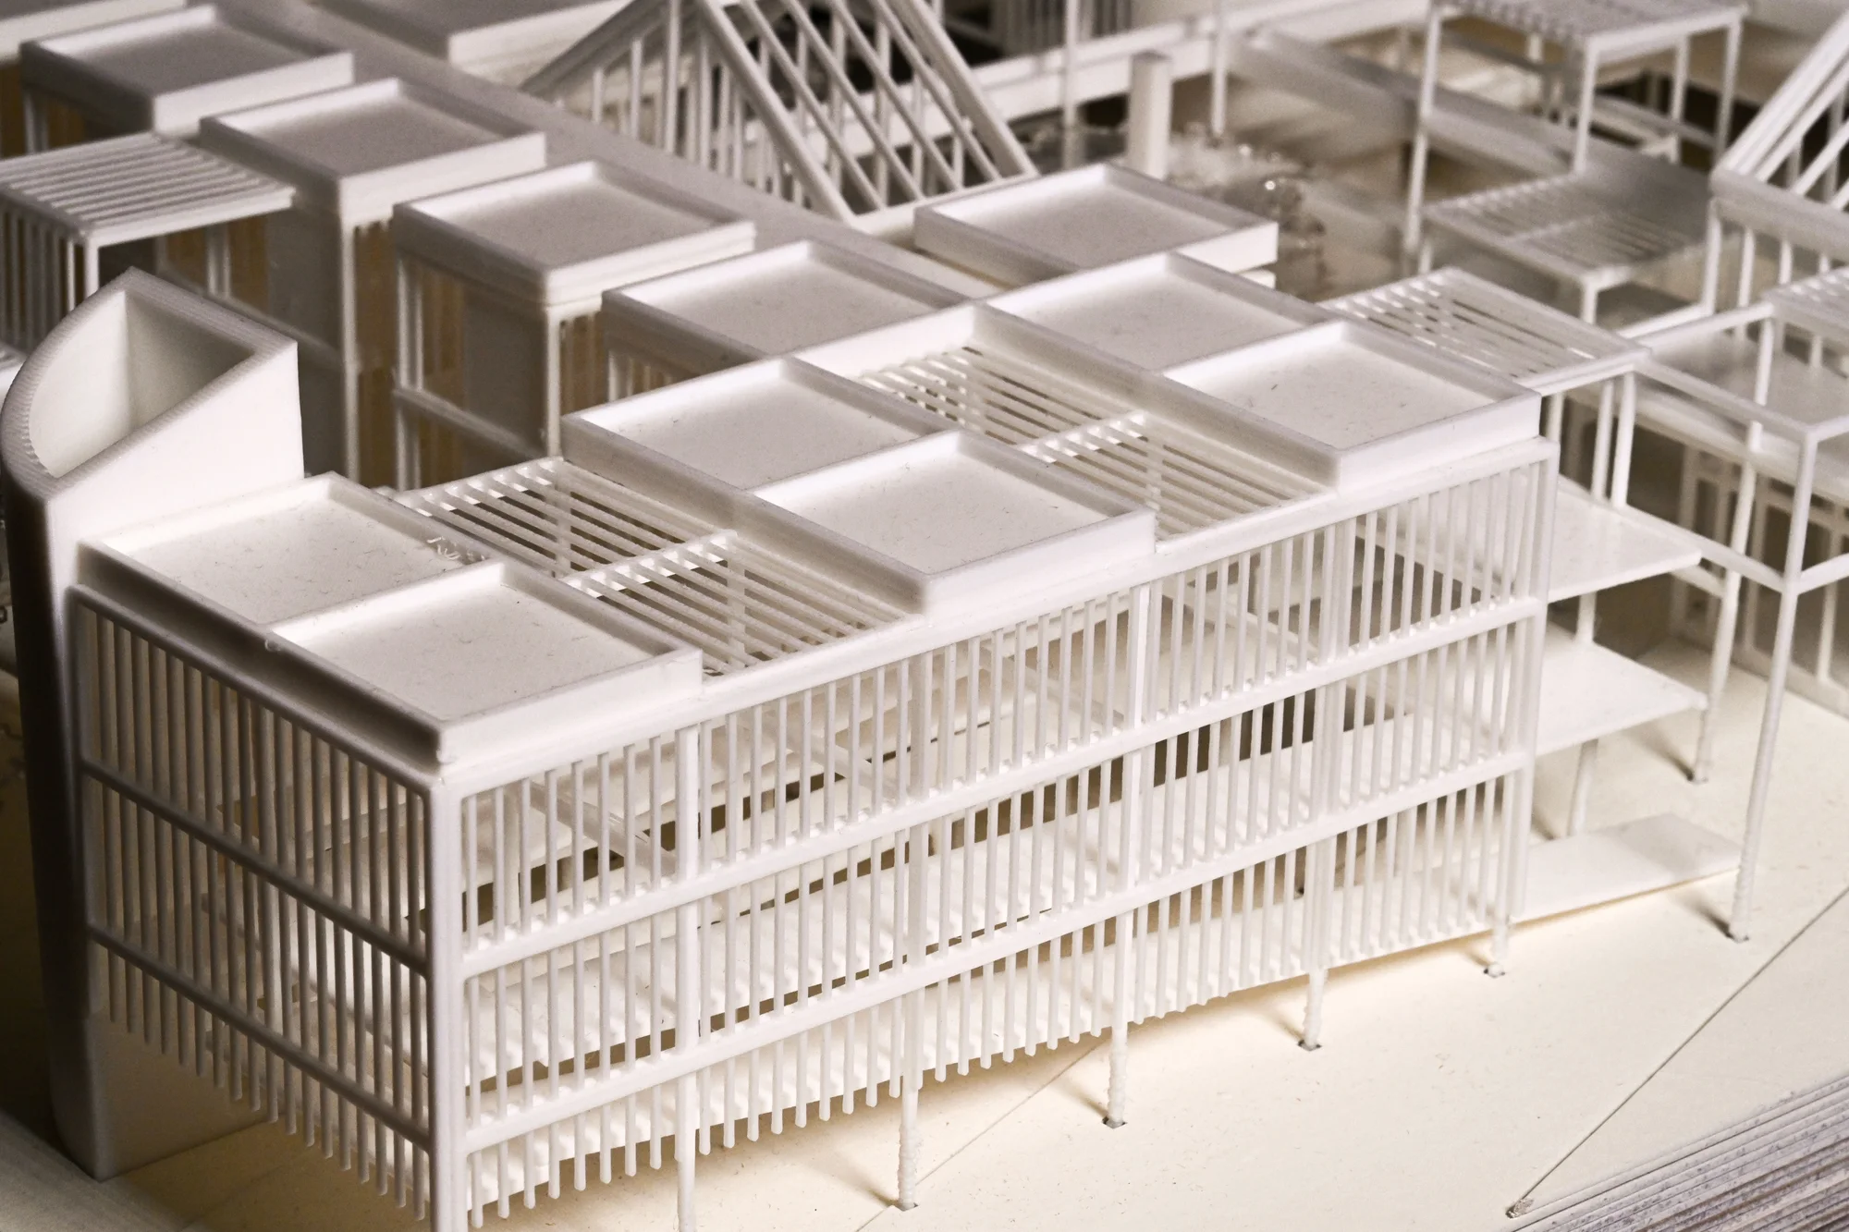
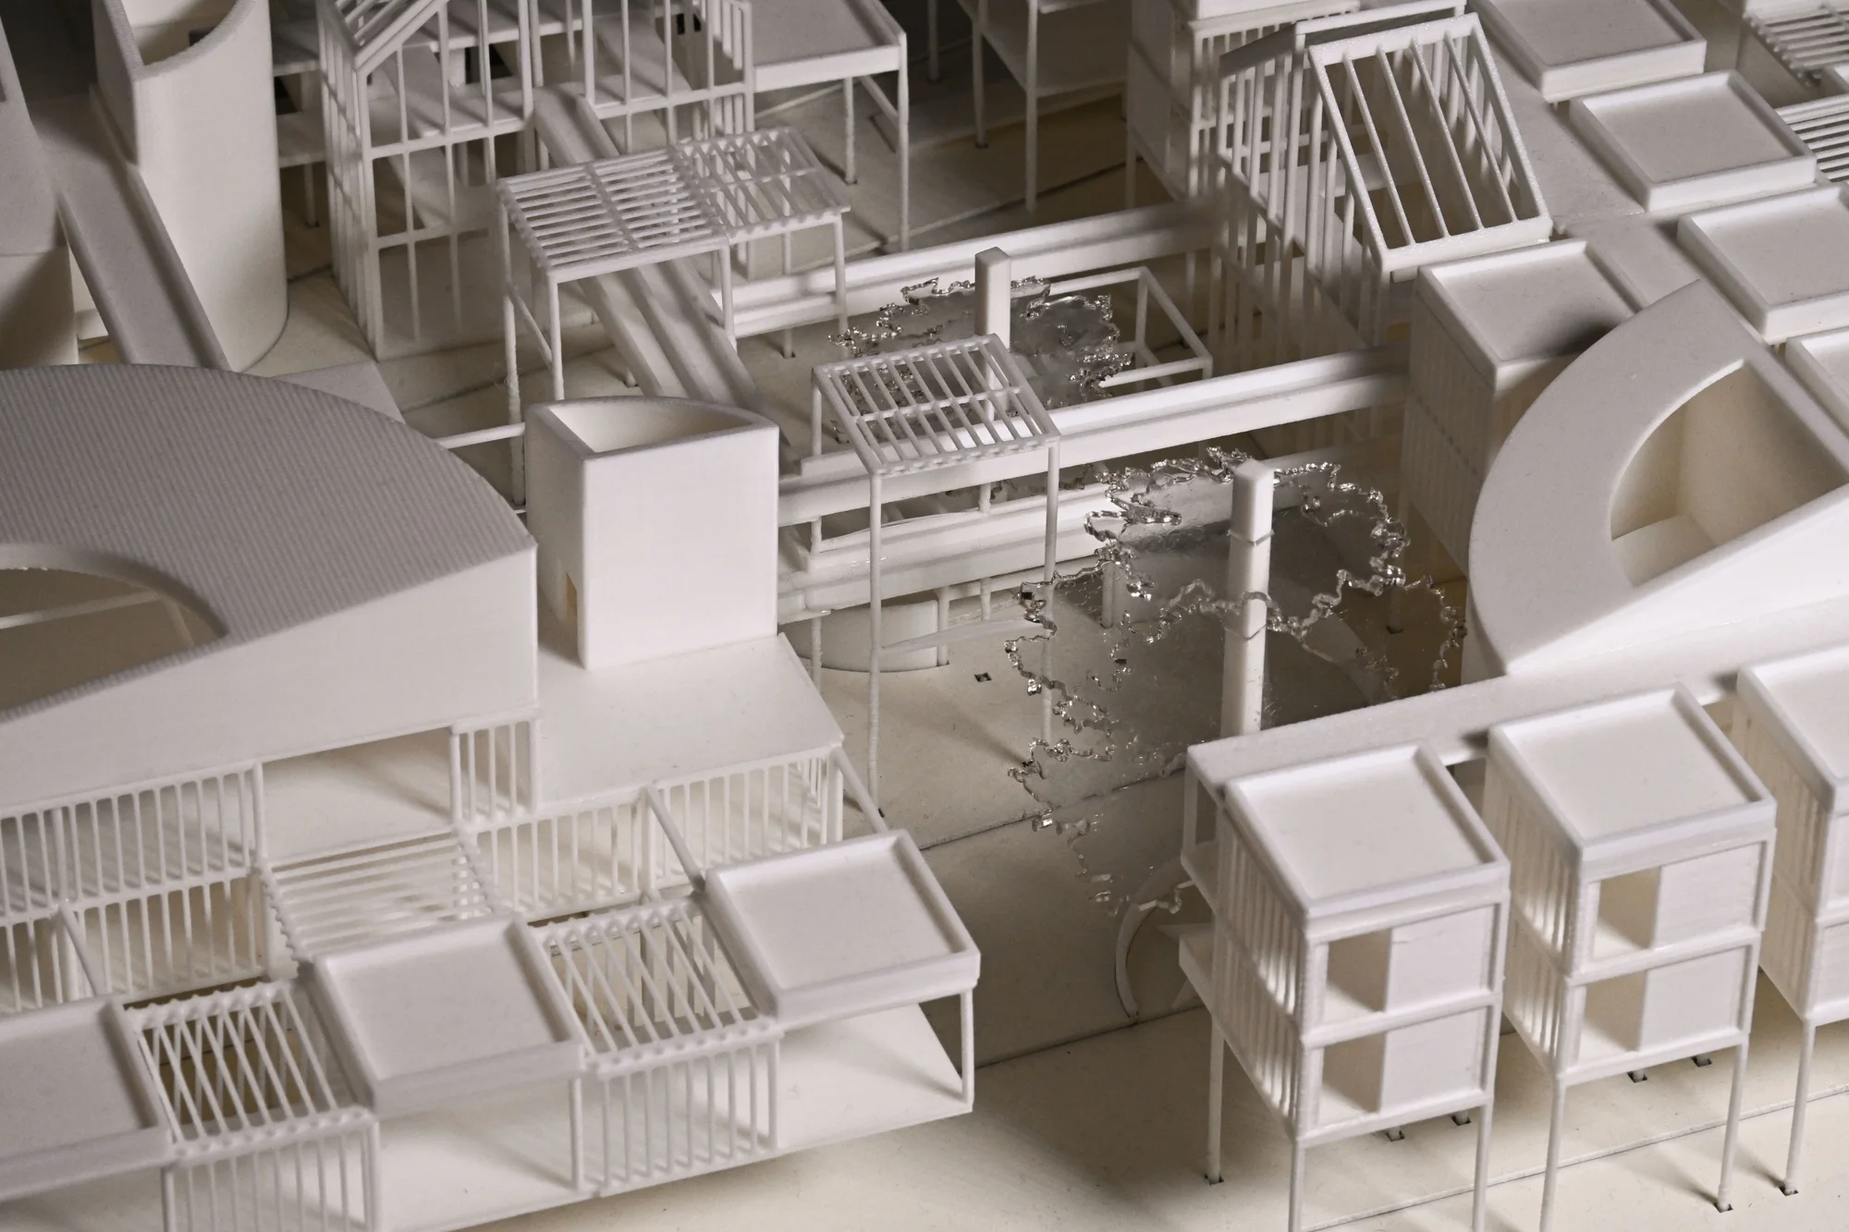
Final model, 1/16" = 1'-0"
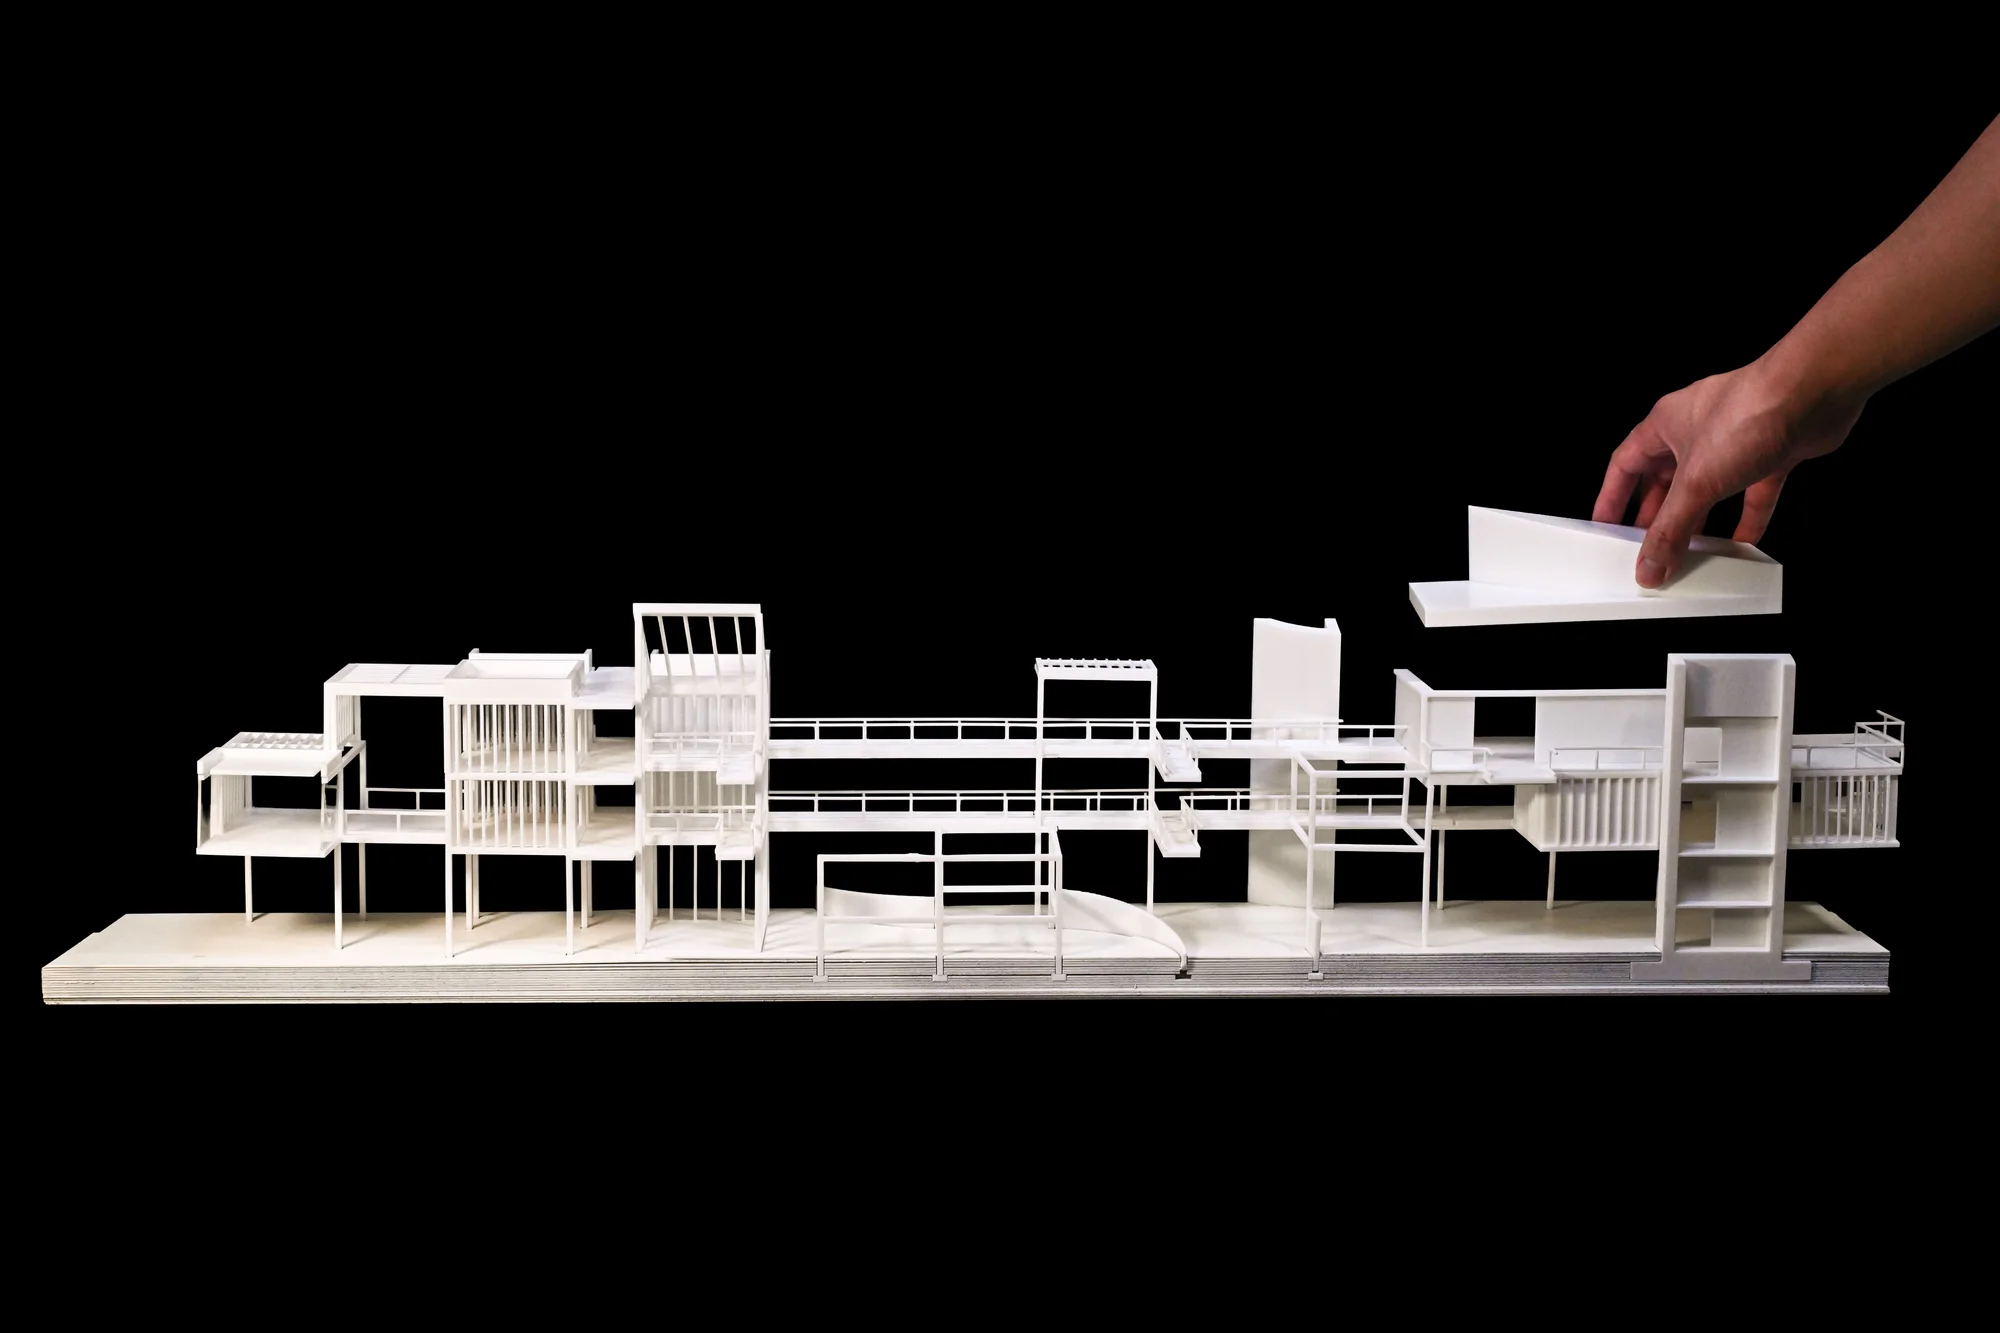
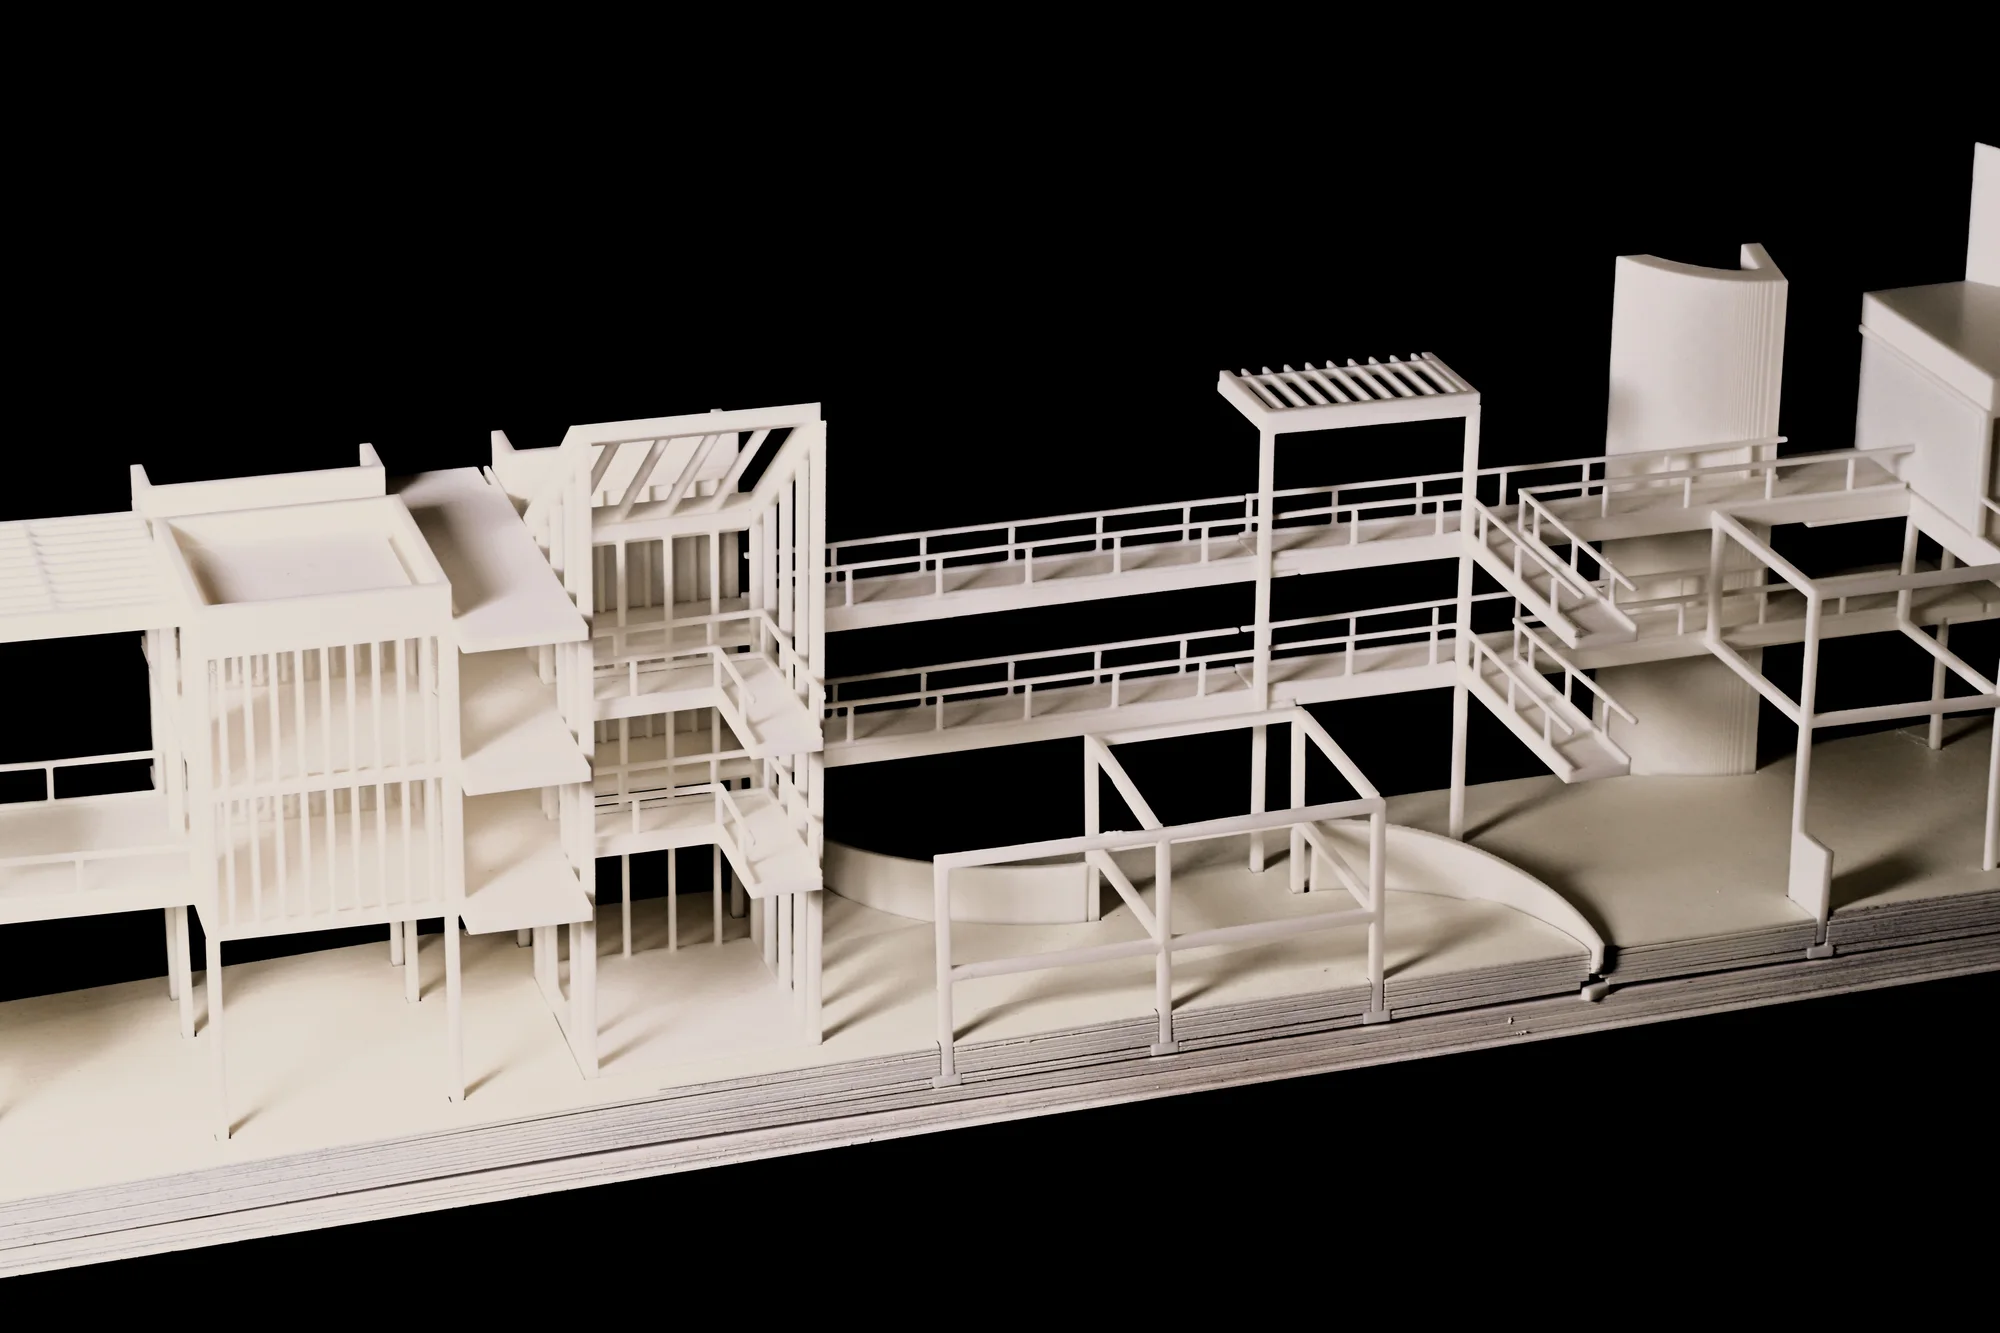
Chunk model, 1/8" = 1'-0"